Nestled on a quaint cul-de-sac, this meticulously maintained south Abilene residence is a model of traditional elegance. The vibrant heart of the home lies in the sizable living area boasting a classic wood fireplace and engineered hardwood floors. Amplified by a dedicated office space, this gem caters to both professional needs and leisurely comfort. Outside, the spacious backyard is complemented by a charming patio — an entertainer’s paradise. Interior features marry convenience with style, promising a conducive day-to-day living experience. An attached 2-car garage extends functionality. Many updates including roof in 2023, dishwasher in 2023, RO water filtration 2021, new windows in 2021 and HVAC 2019. This meticulously crafted retreat offers enhanced privacy in a prime location that embraces the true spirit of the Abilene community.
Sold
Price Unknown
7134 Sable Cir, Abilene, TX 79606
4beds
2,014sqft
Single Family Residence
Built in 2005
0.33 Acres Lot
$358,600 Zestimate®
$--/sqft
$3,124 Estimated rent
Home value
$358,600
$341,000 - $377,000
$3,124/mo
Zestimate® history
Owner options
List your home for rent
$3,124/mo
Rent Zestimate®
Find your next renter with Zillow Rental Manager. Plus, with online applications, you can quickly screen prospective tenants – for free.
$3,124/mo
Rent Zestimate®
Refinance and save
Refinancing to a lower rate could help reduce your monthly payments and save thousands over the life of the loan.
Explore your selling options
Work with a Zillow partner agent
Leverage their expertise and Zillow's premium Showcase listings to get your home seen by more buyers.
Get startedList with your own agent
Get your home in front of millions of buyers by listing it on Zillow.
Learn how to do itSell it yourself
Take full control of how buyers see your home on Zillow by listing For Sale by Owner (FSBO).
List your homeWhat's special
Classic wood fireplaceTraditional eleganceSpacious backyardNew windowsDedicated office spaceEngineered hardwood floors
Zillow last checked:
Listing updated:
Listed by:
Roberta Borlovan 0703312 325-669-8622,
Coldwell Banker Apex, REALTORS 325-690-4000
Bought with:
Brandi Smith
RE/MAX Big Country
Source: NTREIS,MLS#: 20616379
Facts & features
Interior
Bedrooms & bathrooms
- Bedrooms: 4
- Bathrooms: 2
- Full bathrooms: 2
Primary bedroom
- Features: En Suite Bathroom
- Level: First
Living room
- Features: Fireplace
- Level: First
Heating
- Central, Electric
Cooling
- Central Air, Electric
Appliances
- Included: Dishwasher, Electric Range, Electric Water Heater, Disposal, Microwave
- Laundry: Washer Hookup, Electric Dryer Hookup, Laundry in Utility Room
Features
- Eat-in Kitchen, Granite Counters, High Speed Internet, Walk-In Closet(s), Wired for Sound
- Flooring: Carpet, Ceramic Tile, Hardwood
- Has basement: No
- Number of fireplaces: 1
- Fireplace features: Masonry, Wood Burning
Interior area
- Total interior livable area: 2,014 sqft
Property
Parking
- Total spaces: 2
- Parking features: Door-Single, Garage, Garage Door Opener, Off Street, Garage Faces Side
- Attached garage spaces: 2
Features
- Levels: One
- Stories: 1
- Patio & porch: Covered
- Exterior features: Rain Gutters
- Pool features: None
- Fencing: Wood
Lot
- Size: 0.33 Acres
- Features: Cul-De-Sac
Details
- Parcel number: 970079
Construction
Type & style
- Home type: SingleFamily
- Architectural style: Traditional,Detached
- Property subtype: Single Family Residence
- Attached to another structure: Yes
Materials
- Brick
- Foundation: Slab
- Roof: Composition
Condition
- Year built: 2005
Utilities & green energy
- Sewer: Public Sewer
- Water: Public
- Utilities for property: Sewer Available, Underground Utilities, Water Available
Community & HOA
Community
- Subdivision: Southern Meadows Add
HOA
- Has HOA: No
Location
- Region: Abilene
Financial & listing details
- Tax assessed value: $319,640
- Annual tax amount: $6,288
- Date on market: 5/14/2024
- Cumulative days on market: 1 day
- Listing terms: Cash,Conventional,FHA,VA Loan
- Exclusions: Curtains in dinning room, and refridgerator
Price history
| Date | Event | Price |
|---|---|---|
| 6/25/2024 | Sold | -- |
Source: NTREIS #20616379 Report a problem | ||
| 5/16/2024 | Pending sale | $330,000$164/sqft |
Source:  Coldwell Banker Apex, Realtors #20616379 Report a problem Coldwell Banker Apex, Realtors #20616379 Report a problem | ||
| 5/15/2024 | Contingent | $330,000$164/sqft |
Source: NTREIS #20616379 Report a problem | ||
| 5/14/2024 | Listed for sale | $330,000+53.6%$164/sqft |
Source: NTREIS #20616379 Report a problem | ||
| 7/1/2014 | Sold | -- |
Source: Agent Provided Report a problem | ||
| 5/1/2014 | Listed for sale | $214,900$107/sqft |
Source: Coldwell Banker Panian & Mash, REALTORS #12132779 Report a problem | ||
Public tax history
| Year | Property taxes | Tax assessment |
|---|---|---|
| 2025 | $7,858 +146% | $319,640 -0.1% |
| 2024 | $3,194 | $319,873 +10% |
| 2023 | -- | $290,794 +10% |
| 2022 | -- | $264,358 +10% |
| 2021 | -- | $240,325 +1.3% |
| 2020 | -- | $237,188 +3% |
| 2019 | -- | $230,354 +0.3% |
| 2018 | $4,850 | $229,663 +6.2% |
| 2017 | $4,850 +4.7% | $216,229 +0.6% |
| 2016 | $4,633 +25.3% | $214,935 +4.3% |
| 2015 | $3,699 | $206,085 +13.8% |
| 2014 | $3,699 | $181,099 +2.9% |
| 2013 | -- | $176,050 +0.7% |
| 2012 | -- | $174,910 -0.9% |
| 2011 | -- | $176,497 +4.3% |
| 2010 | -- | $169,259 +0.2% |
| 2009 | -- | $168,961 +1.2% |
| 2008 | -- | $166,917 +0.2% |
| 2007 | -- | $166,564 +7.7% |
| 2006 | -- | $154,647 |
Find assessor info on the county website
Neighborhood: Far Southside
Nearby homes
- $320,8003 bd2 ba1.8k sqft7133 Sable Cir, Abilene, TX 79606Off Market
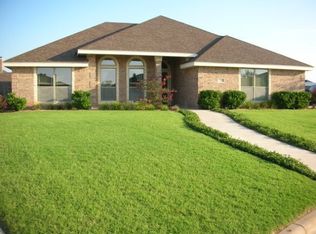
- $333,8004 bd2 ba1.8k sqft7126 Sable Cir, Abilene, TX 79606Off Market
- $338,0004 bd2 ba1.9k sqft5126 Crystal Crk, Abilene, TX 79606Off Market
- $336,5004 bd2 ba1.8k sqft5118 Crystal Crk, Abilene, TX 79606Off Market
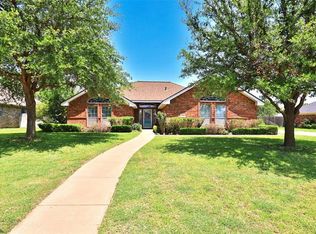
- $341,2004 bd2 ba1.8k sqft5026 Crystal Crk, Abilene, TX 79606Off Market
- $346,3003 bd2 ba2k sqft5018 Crystal Crk, Abilene, TX 79606Off Market
- $317,8004 bd2 ba1.9k sqft7125 Sable Cir, Abilene, TX 79606Off Market
- $327,2003 bd2 ba1.8k sqft5134 Crystal Crk, Abilene, TX 79606Off Market
Nearby schools
GreatSchools rating
- 9/10Wylie West Junior High SchoolGrades: 5-8Distance: 1 mi
- 7/10Wylie High SchoolGrades: 9-12Distance: 0.7 mi
- NAWylie Elementary SchoolGrades: K-2Distance: 1.6 mi
Schools provided by the listing agent
- Elementary: Wylie West
- High: Wylie
- District: Wylie ISD, Taylor Co.
Source: NTREIS. This data may not be complete. We recommend contacting the local school district to confirm school assignments for this home.
- Texas
- Taylor County
- Abilene
- 79606
- Far Southside
- 7134 Sable Cir
