Completely reimagined 7-bedroom, 5.1-bath residence in the Village. Minutes from Town Center at Boca Raton, I-95, dining, and houses of worship. The renovation is the story. Open living runs through custom walnut slat walls into a chef's kitchen with waterfall stone, integrated appliances, and brass fittings. Sliders open to the pool. A second kitchen supports multigenerational living or an in-law setup without forcing the house through a single plan. The primary suite is a full retreat: a large bedroom, spa bath, and a serious walk-in. Upstairs bedrooms are generous and quiet, several with glass to the pool and terrace. Powder room, laundry, and a two-car garage handle daily life. Outside: pool, covered patio, and an upper terrace. Taken to a clean contemporary finish on a corner lot in central Boca. Low HOA. Walkable to restaurants. Easy run to the mall and the highway. The information published and provided, including but not limited to prices, measurements, square footage, lot size, features, finishes, and calculations, is deemed reliable but subject to errors, omissions, or changes without notice and should be independently verified. All parties should perform their own due diligence.
For sale
$2,250,000
7134 San Sebastian Drive, Boca Raton, FL 33433
7beds
5,061sqft
Single Family Residence
Built in 1984
9,679 Square Feet Lot
$2,219,100 Zestimate®
$445/sqft
$100/mo HOA
What's special
Two-car garageUpper terraceSpa bathIntegrated appliancesBrass fittingsCustom walnut slat wallsPowder room
- 6 days
- 382
- 17
Likely to sell faster than
Zillow last checked:
Listing updated:
Listed by:
Dovi Ettedgui 561-900-8395,
Side Real Estate Inc,
Kai Hakim 561-302-3921,
Side Real Estate Inc
Source: BeachesMLS,MLS#: B26079357 Originating MLS: BeachesMLS
Originating MLS: BeachesMLSFacts & features
Interior
Bedrooms & bathrooms
- Bedrooms: 7
- Bathrooms: 6
- Full bathrooms: 5
- 1/2 bathrooms: 1
- Main level bathrooms: 4
- Main level bedrooms: 5
Primary bedroom
- Level: Main
- Area: 731.68
- Dimensions: 27.2 X 26.9
Kitchen
- Level: Main
- Area: 262.8
- Dimensions: 18 X 14.6
Living room
- Level: Main
- Area: 487.41
- Dimensions: 23.1 X 21.1
Heating
- Central
Cooling
- Central Air, Ceiling Fan(s)
Appliances
- Included: Cooktop, Dryer, Dishwasher, Free-Standing Freezer, Microwave, Washer
- Laundry: Inside, Laundry Room, Laundry Tub, Sink
Features
- Bathtub, Dual Sinks, Entrance Foyer, Kitchen Island, Kitchen/Dining Combo, Main Level Primary, Split Bedrooms, Storage, Soaking Tub, Separate Shower, Bar
- Flooring: Concrete, Tile
- Has fireplace: No
Interior area
- Total structure area: 5,920
- Total interior livable area: 5,061 sqft
Video & virtual tour
Property
Parking
- Total spaces: 3
- Parking features: Attached, Circular Driveway, Garage
- Attached garage spaces: 1
- Has uncovered spaces: Yes
Accessibility
- Accessibility features: None
Features
- Levels: Two
- Stories: 2
- Entry location: Entry Level Living Area Y
- Patio & porch: Covered, Deck, Patio, Porch, Screened, Balcony
- Exterior features: Balcony, Lighting, Outdoor Living Area, Outdoor Shower, Porch
- Has private pool: Yes
- Pool features: Fenced, In Ground, Private, Screen Enclosure
- Fencing: Fenced
- Waterfront features: None
Lot
- Size: 9,679 Square Feet
- Features: < 1/4 Acre
Details
- Parcel number: 00424721020050010
- Zoning: AR
- Special conditions: Standard
Construction
Type & style
- Home type: SingleFamily
- Architectural style: Colonial
- Property subtype: Single Family Residence
Materials
- Block
- Roof: Spanish Tile
Condition
- Resale
- New construction: No
- Year built: 1984
Utilities & green energy
- Electric: 3 Phase
- Sewer: Public Sewer
- Water: Public
- Utilities for property: Cable Available, Natural Gas Available, Sewer Available, Water Available
Community & HOA
Community
- Features: Home Owners Association, Street Lights
- Subdivision: DEL MAR VILLAGE
HOA
- Has HOA: Yes
- Amenities included: Sidewalks
- Services included: Common Areas
- HOA fee: $100 monthly
Location
- Region: Boca Raton
Financial & listing details
- Price per square foot: $445/sqft
- Tax assessed value: $1,235,513
- Annual tax amount: $7,917
- Date on market: 9/22/2026
- Cumulative days on market: 137 days
- Listing terms: Cash,Conventional
Estimated market value
$2,219,100
$2.11M - $2.33M
$8,764/mo
Price history
| Date | Event | Price |
|---|---|---|
| 9/22/2026 | Listed for sale | $2,250,000-4.3%$445/sqft |
Source:  BeachesMLS #B26079357 Report a problem BeachesMLS #B26079357 Report a problem | ||
| 6/17/2026 | Listing removed | $2,350,000$464/sqft |
Source: BeachesMLS #B26008617 Report a problem | ||
| 4/17/2026 | Price change | $2,350,000-7.8%$464/sqft |
Source: BeachesMLS #B26008617 Report a problem | ||
| 3/30/2026 | Listed for sale | $2,550,000-7.3%$504/sqft |
Source: BeachesMLS #B26008617 Report a problem | ||
| 2/17/2026 | Listing removed | $2,750,000$543/sqft |
Source: BeachesMLS #RX-11150752 Report a problem | ||
| 1/8/2026 | Listed for sale | $2,750,000+107.9%$543/sqft |
Source: BeachesMLS #RX-11150752 Report a problem | ||
| 6/20/2025 | Sold | $1,323,000-2%$261/sqft |
Source: BeachesMLS #R11068941 Report a problem | ||
| 5/26/2025 | Pending sale | $1,350,000$267/sqft |
Source: BeachesMLS #RX-11068941 Report a problem | ||
| 3/7/2025 | Listed for sale | $1,350,000-3.5%$267/sqft |
Source: BeachesMLS #RX-11068941 Report a problem | ||
| 3/3/2025 | Listing removed | $1,399,000$276/sqft |
Source: BeachesMLS #RX-11028498 Report a problem | ||
| 1/18/2025 | Price change | $1,399,000-6.7%$276/sqft |
Source: BeachesMLS #RX-11028498 Report a problem | ||
| 11/8/2024 | Price change | $1,499,000-3.2%$296/sqft |
Source: BeachesMLS #RX-11028498 Report a problem | ||
| 10/27/2024 | Price change | $1,549,000-3.1%$306/sqft |
Source: BeachesMLS #RX-11028498 Report a problem | ||
| 10/14/2024 | Listed for sale | $1,599,000$316/sqft |
Source: BeachesMLS #RX-11028498 Report a problem | ||
| 10/12/2024 | Listing removed | $1,599,000$316/sqft |
Source: BeachesMLS #F10454172 Report a problem | ||
| 8/29/2024 | Price change | $1,599,000-8.6%$316/sqft |
Source: BeachesMLS #F10454172 Report a problem | ||
| 8/13/2024 | Listed for sale | $1,749,5000%$346/sqft |
Source: BeachesMLS #F10454172 Report a problem | ||
| 8/1/2024 | Listing removed | -- |
Source: BeachesMLS #RX-10972980 Report a problem | ||
| 6/4/2024 | Price change | $1,750,000+6.1%$346/sqft |
Source: BeachesMLS #RX-10972980 Report a problem | ||
| 4/25/2024 | Price change | $1,650,000-10.8%$326/sqft |
Source: BeachesMLS #RX-10972980 Report a problem | ||
| 3/29/2024 | Listed for sale | $1,850,000-5.1%$366/sqft |
Source: BeachesMLS #RX-10972980 Report a problem | ||
| 3/21/2024 | Listing removed | -- |
Source: BeachesMLS #RX-10940443 Report a problem | ||
| 1/11/2024 | Price change | $1,950,000-7.1%$385/sqft |
Source: BeachesMLS #RX-10940443 Report a problem | ||
| 12/4/2023 | Listed for sale | $2,099,000$415/sqft |
Source: BeachesMLS #RX-10940443 Report a problem | ||
Public tax history
| Year | Property taxes | Tax assessment |
|---|---|---|
| 2025 | $7,917 +3% | $469,697 +2.9% |
| 2024 | $7,685 +2.5% | $456,460 +3% |
| 2023 | $7,499 +1% | $443,165 +3% |
| 2022 | $7,428 +0.8% | $430,257 +3% |
| 2021 | $7,372 +1.5% | $417,725 +1.4% |
| 2020 | $7,260 +1.1% | $411,958 +2.3% |
| 2019 | $7,183 | $402,696 +1.9% |
| 2018 | $7,183 +5.1% | $395,187 +2.1% |
| 2017 | $6,837 +1% | $387,059 +2.1% |
| 2016 | $6,767 -0.2% | $379,098 +0.9% |
| 2015 | $6,783 -2.5% | $375,745 +0.8% |
| 2014 | $6,958 +1.4% | $372,763 +1.5% |
| 2013 | $6,863 +0.8% | $367,254 +1.7% |
| 2012 | $6,806 +1% | $361,115 +3% |
| 2011 | $6,738 +1.1% | $350,597 +1.5% |
| 2010 | $6,667 +51.6% | $345,283 +41% |
| 2009 | $4,397 +11.7% | $244,831 +0.1% |
| 2008 | $3,937 -2.6% | $244,586 +3% |
| 2007 | $4,044 -5.9% | $237,462 +2.5% |
| 2006 | $4,297 | $231,670 +3% |
| 2005 | -- | $224,922 +3% |
| 2004 | $2,142 +710.5% | $218,371 +1.9% |
| 2003 | $264 -93.5% | $214,299 +2.4% |
| 2002 | $4,074 +1% | $209,276 +1.6% |
| 2001 | $4,032 +4.1% | $205,980 +3% |
| 2000 | $3,873 +11.8% | $199,981 +0.7% |
| 1999 | $3,464 | $198,519 |
Find assessor info on the county website
Monthly payment
Est. payment
Payment breakdown
Explore the cost of this home by adjusting the details. Changes won't be saved.Climate risks
Neighborhood: 33433
Nearby schools
Schools provided by the listing agent
- Elementary: Del Prado
- Middle: Omni
- High: Spanish River
Source: BeachesMLS. This data may not be complete. We recommend contacting the local school district to confirm school assignments for this home.
- $1,790,9005 bd5 ba4k sqft7144 San Sebastian Dr, Boca Raton, FL 33433Off Market
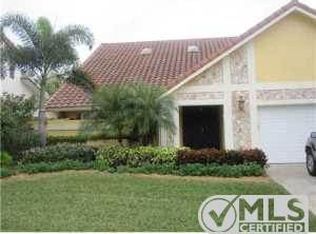
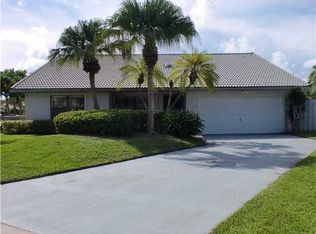
- $1,153,600-- bd3 ba2.1k sqft7160 San Sebastian Dr, Boca Raton, FL 33433Off Market
- $1,179,000-- bd2 ba1.8k sqft7106 San Sebastian Cir, Boca Raton, FL 33433Off Market
- $1,311,6004 bd2 ba2.2k sqft7035 San Salvador Dr, Boca Raton, FL 33433Off Market
Similar homes
- $2,800,0004 bd4 ba4.3k sqft21312 Greenwood Court, Boca Raton, FL 33433For Sale

 MLS ID #B26046971, Jonathan A. Shilalis, Shilalis Real Estate. BeachesMLS
 - $1,985,0004 bd4 ba3.4k sqft6962 S Grande Drive, Boca Raton, FL 33433For Sale
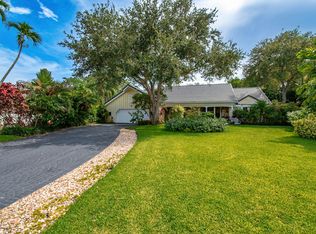 MLS ID #B26048170, Aviva P Reich, Realty Home Advisors Inc. BeachesMLS
 - $2,389,0005 bd5 ba4.5k sqftBoca Grove Plantation, Boca Raton, FL 33433For Sale
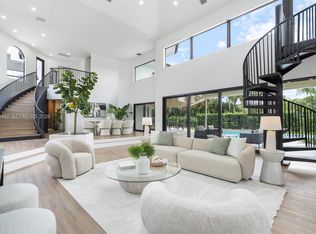
 MLS ID #A12038482, Jonathan Minerick, HomeCoin.com. MIAMI
 - $1,700,0005 bd6 ba3.7k sqft7876 Mandarin Drive, Boca Raton, FL 33433For Sale
 MLS ID #B26070793, Jacob D Ross, Compass Florida LLC. BeachesMLS
 - $2,195,0005 bd4 ba2.9k sqft3320 NW 53RD Circle, Boca Raton, FL 33496For SaleMLS ID #B26074972, Oren Amzaleg, Compass Florida LLC. BeachesMLS
- $2,579,0004 bd4 ba3.9k sqft1812 SW 17th Street, Boca Raton, FL 33486For SaleMLS ID #B26059076, Dustin Berk, Compass Florida LLC. BeachesMLS
- $1,899,9004 bd3 ba2.5k sqft2804 Banyan Boulevard Circle NW, Boca Raton, FL 33431For SaleMLS ID #B26021530, Cyrus Bolooki, Berkshire Hathaway Florida Rea. BeachesMLS
- $1,599,0004 bd4 ba2.8k sqft22722 El Dorado Drive, Boca Raton, FL 33433For SaleMLS ID #F10551199, Ruth Anabel Valles, Beachfront Properties Real Est. BeachesMLS
- $1,495,0005 bd3 ba2.7k sqft2302 NW 66th Drive, Boca Raton, FL 33496For SaleMLS ID #B26059050, Alan Siegel, KW Innovations. BeachesMLS
- $2,375,0005 bd5 ba3.8k sqft8323 Essex Country Clb Drive, Boca Raton, FL 33434For SaleMLS ID #B26059534, Elliot S Koolik, Compass Florida LLC. BeachesMLS
- $2,499,0004 bd3 ba3.7k sqft5100 Pineview Circle, Delray Beach, FL 33445For SaleMLS ID #B26075485, Vinay Jain, LoKation. BeachesMLS
- $1,799,0004 bd6 ba4k sqft4976 Bocaire Boulevard, Boca Raton, FL 33487For SaleMLS ID #B26038910, Sian Matthew, Coldwell Banker. BeachesMLS
- $1,795,0005 bd4 ba2.9k sqft7548 Fairway Trail, Boca Raton, FL 33487For SaleMLS ID #B26014340, Milan Brkic, Urban Agency. BeachesMLS
- $2,999,0004 bd4 ba3.5k sqft10574 Boca Woods Lane, Boca Raton, FL 33428For SaleMLS ID #B26069752, Nicholas M Gonzalez, Serhant. BeachesMLS
- $2,849,0005 bd8 ba5.3k sqft20135 Casa De Campo Lane, Boca Raton, FL 33434For SaleMLS ID #R11163674, Ina Bloom, Compass Florida LLC. BeachesMLS
- $1,525,0004 bd4 ba2.8k sqft10630 Boca Woods Lane, Boca Raton, FL 33428For SaleMLS ID #B26050261, Kacie Marie Anderson, EXP Realty. BeachesMLS
- $2,595,0005 bd5 ba3.4k sqft1044 NW 6th Drive, Boca Raton, FL 33486For SaleMLS ID #B26022445, Jimmy Moscoso, Palm Paradise Realty Group. BeachesMLS
- $2,575,0005 bd6 ba4.9k sqft17065 Rainbow Fls Trail, Boca Raton, FL 33496For SaleMLS ID #B26059332, Ave Horowitz, RARE Real Estate. BeachesMLS
- $2,100,0005 bd5 ba4.3k sqft8991 Little Falls Way, Delray Beach, FL 33446For SaleMLS ID #B26049472, Lois B Kozlow, Lang Realty/ BR. BeachesMLS
- $2,200,0005 bd5 ba4k sqft8685 Parkland Bay Drive, Parkland, FL 33076For SaleMLS ID #B26039414, Lei Yu, Highlight Realty Corp. BeachesMLS
