*Back on market due to no fault of the seller* Come see this meticulously maintained Muirwood Model in the highly desirable community of Clear Pond. This 3 bedroom, 2 bathroom with formal dining area or office area features amazing curb appeal with a 3 car garage! Open concept floorplan with oversized kitchen island and lots of cabinet space/pantry space for kitchen. Granite countertops, stainless steel appliances and gas cooktop. There is a gas fireplace with vaulted ceilings in the living room. It has 2028 heated sq. ft. and is the perfect home for entertaining. As you enter, the formal dining room or office area, it is open to a 21 x 21 family room. The beautiful owner's suite features a large walk-in closet and a large bath which includes a linen closet and walk-in shower. There are two additional bedrooms, full bath and a three car garage. The homes at Clear Pond include upgrades like tile and laminate flooring, granite counter tops in the kitchen, Frigidaire® stainless steel appliances including a gas range, built-in microwave and dishwasher. Also included is upgraded cabinetry with 36" and 42" staggered cabinets, Tank-less Rannai water heater and potential private enclosed backyard. Irrigation system installed! Partially fenced. Seller allowing a potential fence credit to finish the one side! Located close to all the new restaurants, shoppes, Tanger Outlets, golfing and more! +/- 15/20 minutes to the beach!
For sale
Price cut: $20K (8/16)
$379,900
7134 Swansong Circle, Myrtle Beach, SC 29579
3beds
2,048sqft
Single Family Residence
Built in 2019
8,276 Square Feet Lot
$375,400 Zestimate®
$185/sqft
$105/mo HOA
What's special
Partially fencedStainless steel appliancesOversized kitchen islandIrrigation system installedOpen concept floorplanAmazing curb appealTile and laminate flooring
- 67 days
- 907
- 43
Zillow last checked:
Listing updated:
Listed by:
Desiree Rowles Cell:843-450-2535,
Rowles Real Estate
Source: CCAR,MLS#: 2618817 Originating MLS: Coastal Carolinas Association of Realtors
Originating MLS: Coastal Carolinas Association of RealtorsFacts & features
Interior
Bedrooms & bathrooms
- Bedrooms: 3
- Bathrooms: 2
- Full bathrooms: 2
Rooms
- Room types: Bathroom, Utility Room
Primary bedroom
- Features: Main Level Primary, Vaulted Ceiling(s), Walk-In Closet(s)
- Level: First
Primary bathroom
- Features: Dual Sinks, Separate Shower, Vanity
Dining room
- Features: Kitchen/Dining Combo
Kitchen
- Features: Dishwasher, Pantry, Stainless Steel Appliances, Solid Surface Counters
Living room
- Features: Fireplace, Vaulted Ceiling(s)
Other
- Features: Bedroom on Main Level, Utility Room
Heating
- Central, Electric, Gas
Cooling
- Central Air
Appliances
- Included: Cooktop, Dishwasher, Disposal, Microwave, Range, Refrigerator, Dryer, Washer
- Laundry: Washer Hookup
Features
- Dual Sinks, Fireplace, Main Level Primary, Split Bedrooms, Separate Shower, Vanity, Vaulted Ceiling(s), Walk-In Closet(s), Window Treatments, Bedroom on Main Level, Stainless Steel Appliances, Solid Surface Counters
- Flooring: Carpet, Luxury Vinyl, Luxury VinylPlank, Tile
- Windows: Window Treatments
- Has fireplace: Yes
Interior area
- Total structure area: 2,648
- Total interior livable area: 2,048 sqft
Property
Parking
- Total spaces: 6
- Parking features: Attached, Garage, Three Car Garage, Garage Door Opener
- Attached garage spaces: 3
Features
- Levels: One
- Stories: 1
- Patio & porch: Rear Porch
- Exterior features: Fence, Porch
- Pool features: Community, Outdoor Pool
Lot
- Size: 8,276 Square Feet
- Features: Rectangular, Rectangular Lot
Details
- Additional parcels included: ,
- Parcel number: 38406030020
- Zoning: PDD
- Special conditions: None
Construction
Type & style
- Home type: SingleFamily
- Architectural style: Ranch
- Property subtype: Single Family Residence
Materials
- Vinyl Siding
- Foundation: Slab
Condition
- Resale
- Year built: 2019
Utilities & green energy
- Water: Public
- Utilities for property: Cable Available, Electricity Available, Natural Gas Available, Phone Available, Sewer Available, Underground Utilities, Water Available
Community & HOA
Community
- Features: Clubhouse, Golf Carts OK, Recreation Area, Long Term Rental Allowed, Pool
- Security: Smoke Detector(s)
- Subdivision: Clear Pond at Myrtle Beach National
HOA
- Has HOA: Yes
- Amenities included: Clubhouse, Owner Allowed Golf Cart, Owner Allowed Motorcycle
- Services included: Association Management, Common Areas, Legal/Accounting, Pool(s), Recreation Facilities, Trash
- HOA fee: $105 monthly
Location
- Region: Myrtle Beach
Financial & listing details
- Price per square foot: $185/sqft
- Date on market: 7/29/2026
- Listing terms: Cash,Conventional,FHA,VA Loan
- Electric utility on property: Yes
Estimated market value
$375,400
$357,000 - $394,000
$2,473/mo
Price history
| Date | Event | Price |
|---|---|---|
| 9/17/2026 | Listed for sale | $379,900$185/sqft |
Source:  CCAR #2618817 Report a problem CCAR #2618817 Report a problem | ||
| 9/9/2026 | Pending sale | $379,900$185/sqft |
Source: CCAR #2618817 Report a problem | ||
| 8/16/2026 | Price change | $379,900-5%$185/sqft |
Source: CCAR #2618817 Report a problem | ||
| 7/29/2026 | Listed for sale | $399,900+58.7%$195/sqft |
Source: CCAR #2618817 Report a problem | ||
| 10/8/2019 | Listing removed | $251,975$123/sqft |
Source: Lennar Report a problem | ||
| 9/28/2019 | Price change | $251,975-4.5%$123/sqft |
Source: Lennar Report a problem | ||
| 9/18/2019 | Price change | $263,975-1.5%$129/sqft |
Source: Lennar Report a problem | ||
| 9/4/2019 | Price change | $267,975-2.5%$131/sqft |
Source: Lennar Report a problem | ||
| 6/26/2019 | Price change | $274,975-2.5%$134/sqft |
Source: Lennar Report a problem | ||
| 6/7/2019 | Price change | $281,975-0.6%$138/sqft |
Source: Lennar Report a problem | ||
| 4/28/2019 | Price change | $283,775+0%$139/sqft |
Source: Lennar Report a problem | ||
| 4/17/2019 | Listed for sale | $283,750$139/sqft |
Source: Lennar Report a problem | ||
Public tax history
Tax history is unavailable.
Monthly payment
Est. payment
Payment breakdown
Explore the cost of this home by adjusting the details. Changes won't be saved.Climate risks
Neighborhood: Carolina Forest
Nearby schools
Schools provided by the listing agent
- Elementary: Carolina Forest Elementary School
- Middle: Ten Oaks Middle
- High: Carolina Forest High School
Source: CCAR. This data may not be complete. We recommend contacting the local school district to confirm school assignments for this home.

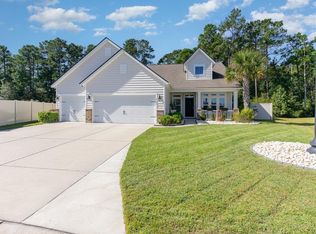


Similar homes
- $375,0003 bd3 ba2k sqft8092 Brogdon Dr, Myrtle Beach, SC 29579For Sale

 MLS ID #2609544, Megan Parker, BHHS Coastal Real Estate. CCAR
 - $394,0004 bd2 ba2.5k sqft769 Old Castle Loop, Myrtle Beach, SC 29579For Sale
 MLS ID #2623828, Matt Harris, Real Broker, LLC. CCAR
 - $399,9003 bd2 ba1.5k sqft2524 Brescia St., Myrtle Beach, SC 29579For Sale
 MLS ID #2620172, Cisson Team, Real Estate By The Sea. CCAR
 - $349,0004 bd3 ba2.3k sqft4209 Mariarose Ct., Myrtle Beach, SC 29579For Sale
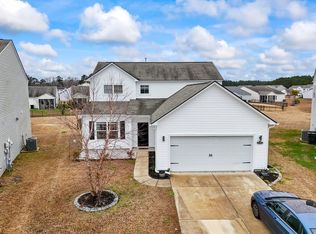 MLS ID #2612659, Coastal Carolina Group, INNOVATE Real Estate. CCAR
 - $395,0003 bd2 ba1.7k sqft2040 Lone Cypress Dr, Myrtle Beach, SC 29579For SaleMLS ID #2622653, Coastal Carolina Group, INNOVATE Real Estate. CCAR
- $544,9006 bd4 ba2.8k sqft5196 Country Pine Dr. #Clear pond, Myrtle Beach, SC 29579For SaleMLS ID #2618137, Vicki M Calviera, Realty ONE Group Dockside. CCAR
- $412,0003 bd2 ba1.9k sqft2070 Santa Maria St., Myrtle Beach, SC 29579For SaleMLS ID #2620181, Amy A Crooks, EXP Realty LLC. CCAR
- $420,9004 bd3 ba2.3k sqft932 Laurens Mill Dr., Myrtle Beach, SC 29579For SaleMLS ID #2612293, Jewell&Kristi Knight Team, Beach & Forest Realty North. CCAR
- $365,0003 bd2 ba1.6k sqft9187 Fort Hill Way, Myrtle Beach, SC 29579For SaleMLS ID #2605183, Daniel Ober, RE/MAX Southern Shores. CCAR
- $439,9004 bd3 ba2.3k sqft320 Firenze Loop, Myrtle Beach, SC 29579For SaleMLS ID #2525601, Tyler T Cunningham, Rowles Real Estate. CCAR
- $349,0005 bd3 ba2.4k sqft442 Archer Ct., Conway, SC 29526For SaleMLS ID #2617786, Jason Simmons, Realty ONE Group Dockside. CCAR
- $359,9002 bd2 ba1.5k sqft3061 Sistine St., Myrtle Beach, SC 29579For SaleMLS ID #2603585, The Greg Sisson Team, The Ocean Forest Company. CCAR
- $399,9993 bd3 ba1.6k sqft4729 Seclusion Ln., Myrtle Beach, SC 29577For SaleMLS ID #2618898, Brandon Arnette, KingOne Properties. CCAR
- $509,9004 bd3 ba2.4k sqft269 Deep Blue Dr., Myrtle Beach, SC 29579For SaleMLS ID #2614036, Adam D Hayes, CENTURY 21 Broadhurst. CCAR
- $389,9004 bd3 ba1.8k sqft2865 Pegasus Place, Myrtle Beach, SC 29577For SaleMLS ID #2620305, Kate F Rushton, BHHS Coastal Real Estate. CCAR
- $399,0003 bd2 ba1.8k sqft1871 High St. Unit B, Myrtle Beach, SC 29577For SaleMLS ID #2621994, Stacy A Stoll, Realty ONE Group Dockside. CCAR
- $415,0004 bd3 ba2.3k sqft219 Londonshire Dr., Myrtle Beach, SC 29579For SaleMLS ID #2621240, Daniel Reilly, Realty ONE Group Dockside. CCAR
- $439,5003 bd2 ba2k sqft322 Augusta Green Way, Myrtle Beach, SC 29579For SaleMLS ID #2613990, Peter H Makris, BHGRE Paracle Myrtle Beach. CCAR
- $479,0004 bd3 ba2.6k sqft245 Harbison Circle, Myrtle Beach, SC 29579For SaleMLS ID #2621935, Maria Shonte' S Creel-Jordan, Realty ONE Group DocksideNorth. CCAR
- $297,5003 bd2 ba1.5k sqft192 Long Leaf Pine Dr., Conway, SC 29526For SaleMLS ID #2624365, Ivey I Ridders, Living South Realty. CCAR
