***OFFER DEADLINE IS MONDAY, MAY 11 AT 3PM*** Welcome to 7134 Westfield Court, a beautifully maintained 3-bedroom, 2.5-bath townhome nestled in a quiet, well-connected Alexandria community. This home offers the perfect blend of thoughtful updates, everyday comfort, and a peaceful setting surrounded by nature. Step inside to find warm hardwood floors in the living room and a bright, functional layout designed for easy living. The kitchen is equipped with a gas stove (2023), a brand new Hisense refrigerator, and a center island with built-in outlets- ideal for cooking, entertaining, or working from home. Throughout the home, you’ll appreciate the many recent upgrades, including new ceiling fans with lighting, updated carpet, new window screens, and a new upstairs toilet and powder room hardware. Major systems have been meticulously maintained and updated for peace of mind, including a new furnace (2025), washer and dryer (2023), and a newer roof (2023) with a 50-year transferable warranty. Upstairs, the primary suite features motion-sensor lighting in the closet and generous storage, while additional attic space provides even more room to stay organized. Out back, enjoy your brand new deck (2024), offering a private retreat that backs to wooded views, perfect for relaxing or entertaining. The home includes one reserved parking space directly in front, with ample guest parking throughout the neighborhood. Located just minutes from grocery stores, shopping, and public transit (including easy access to Metro and bus lines) this home offers unbeatable convenience. Nature lovers will appreciate the close proximity to Huntley Meadows Park, while the friendly community atmosphere shines through with quarterly HOA gatherings and welcoming neighbors. With its ideal location, extensive updates, and inviting feel, 7134 Westfield Court is a wonderful opportunity for anyone looking to call Alexandria home.
Sold for $556,500
$556,500
7134 Westfield Ct, Alexandria, VA 22306
3beds
1,552sqft
Townhouse
Built in 1986
1,742 Square Feet Lot
$548,800 Zestimate®
$359/sqft
$3,197 Estimated rent
Home value
$548,800
$516,000 - $582,000
$3,197/mo
Zestimate® history
Owner options
List your home for rent
$3,197/mo
Rent Zestimate®
Find your next renter with Zillow Rental Manager. Plus, with online applications, you can quickly screen prospective tenants – for free.
$3,197/mo
Rent Zestimate®
Refinance and save
$3,697/mo
Est. payment
Refinancing to a lower rate could help reduce your monthly payments and save thousands over the life of the loan.
$3,697/mo
Est. payment
Explore your selling options
Work with a Zillow partner agent
Leverage their expertise and Zillow's premium Showcase listings to get your home seen by more buyers.
Get startedList with your own agent
Get your home in front of millions of buyers by listing it on Zillow.
Learn how to do itSell it yourself
Take full control of how buyers see your home on Zillow by listing For Sale by Owner (FSBO).
List your homeWhat's special
Brand new hisense refrigeratorUpdated carpetNew window screensGenerous storageAdditional attic space
Zillow last checked:
Listing updated:
Listed by:
Jillian Keck Hogan 703-951-7655,
Corcoran McEnearney,
Listing Team: Jillian Hogan Homes
Bought with:
Reshawna Leaven, 626718
KW United
Source: Bright MLS,MLS#: VAFX2300206
Facts & features
Interior
Bedrooms & bathrooms
- Bedrooms: 3
- Bathrooms: 3
- Full bathrooms: 2
- 1/2 bathrooms: 1
- Main level bathrooms: 1
Rooms
- Room types: Living Room, Primary Bedroom, Bedroom 2, Bedroom 3, Kitchen, Laundry, Recreation Room, Full Bath, Half Bath
Primary bedroom
- Features: Ceiling Fan(s), Flooring - Carpet
- Level: Upper
Bedroom 2
- Features: Flooring - Carpet
- Level: Upper
Bedroom 3
- Features: Flooring - Carpet
- Level: Upper
Other
- Features: Bathroom - Stall Shower
- Level: Lower
Other
- Level: Upper
Half bath
- Level: Main
Kitchen
- Features: Dining Area, Flooring - Tile/Brick, Kitchen - Gas Cooking
- Level: Main
Laundry
- Level: Lower
Living room
- Features: Flooring - HardWood
- Level: Main
Recreation room
- Features: Basement - Finished, Attached Bathroom, Flooring - Carpet
- Level: Lower
Heating
- Forced Air, Natural Gas
Cooling
- Central Air, Ceiling Fan(s), Electric
Appliances
- Included: Microwave, Dishwasher, Disposal, Dryer, Oven/Range - Gas, Washer, Gas Water Heater
- Laundry: In Basement, Laundry Room
Features
- Attic, Bathroom - Tub Shower, Bathroom - Stall Shower, Ceiling Fan(s), Combination Kitchen/Dining, Kitchen Island
- Flooring: Carpet, Wood
- Windows: Window Treatments
- Basement: Full
- Has fireplace: No
Interior area
- Total structure area: 1,652
- Total interior livable area: 1,552 sqft
- Finished area above ground: 1,092
- Finished area below ground: 460
Property
Parking
- Parking features: Assigned, Unassigned, Parking Lot
- Details: Assigned Parking
Accessibility
- Accessibility features: None
Features
- Levels: Three
- Stories: 3
- Patio & porch: Deck
- Exterior features: Sidewalks, Street Lights
- Pool features: None
- Fencing: Full,Back Yard
- Has view: Yes
- View description: Street, Trees/Woods
Lot
- Size: 1,742 Square Feet
- Features: Backs to Trees, Cul-De-Sac, Front Yard, Landscaped, Rear Yard, Suburban
Details
- Additional structures: Above Grade, Below Grade
- Parcel number: 0922 30 0051A
- Zoning: 150
- Special conditions: Standard
Construction
Type & style
- Home type: Townhouse
- Architectural style: Traditional
- Property subtype: Townhouse
Materials
- Vinyl Siding
- Foundation: Other
Condition
- New construction: No
- Year built: 1986
Utilities & green energy
- Sewer: Other
- Water: Other
- Utilities for property: Electricity Available, Natural Gas Available, Sewer Available, Water Available
Community & HOA
Community
- Subdivision: Woodstone
HOA
- Has HOA: Yes
- Amenities included: Basketball Court, Tennis Court(s), Tot Lots/Playground
- Services included: Common Area Maintenance, Reserve Funds, Road Maintenance, Snow Removal, Trash
- HOA fee: $209 quarterly
Location
- Region: Alexandria
Financial & listing details
- Price per square foot: $359/sqft
- Tax assessed value: $494,290
- Annual tax amount: $5,488
- Date on market: 5/7/2026
- Listing agreement: Exclusive Right To Sell
- Listing terms: Cash,Conventional,FHA,VA Loan
- Ownership: Fee Simple
- Total actual rent: 0
Price history
| Date | Event | Price |
|---|---|---|
| 6/18/2026 | Sold | $556,500+4%$359/sqft |
Source:  Bright MLS #VAFX2300206 Report a problem Bright MLS #VAFX2300206 Report a problem | ||
| 6/18/2026 | Pending sale | $535,000$345/sqft |
Source: Bright MLS #VAFX2300206 Report a problem | ||
| 5/12/2026 | Contingent | $535,000$345/sqft |
Source: Bright MLS #VAFX2300206 Report a problem | ||
| 5/7/2026 | Listed for sale | $535,000+13.8%$345/sqft |
Source: Bright MLS #VAFX2300206 Report a problem | ||
| 3/3/2023 | Sold | $470,000$303/sqft |
Source: Bright MLS #VAFX2108666 Report a problem | ||
| 2/13/2023 | Contingent | $470,000+1.6%$303/sqft |
Source: Bright MLS #VAFX2108666 Report a problem | ||
| 2/8/2023 | Listed for sale | $462,500+22.4%$298/sqft |
Source: Bright MLS #VAFX2108666 Report a problem | ||
| 4/2/2020 | Sold | $378,000-5.3%$244/sqft |
Source: Public Record Report a problem | ||
| 11/18/2017 | Listing removed | $2,050$1/sqft |
Source: Peabody Real Estate Llc #1000067589 Report a problem | ||
| 10/4/2017 | Price change | $2,050-6.8%$1/sqft |
Source: Peabody Real Estate LLC #FX10042367 Report a problem | ||
| 8/29/2017 | Listed for rent | $2,200$1/sqft |
Source: Peabody Real Estate LLC #FX10042367 Report a problem | ||
| 8/9/2006 | Sold | $399,000+85.6%$257/sqft |
Source: Public Record Report a problem | ||
| 12/3/2002 | Sold | $215,000+66.7%$139/sqft |
Source: Public Record Report a problem | ||
| 3/15/2000 | Sold | $129,000$83/sqft |
Source: Public Record Report a problem | ||
Public tax history
| Year | Property taxes | Tax assessment |
|---|---|---|
| 2025 | $5,488 +3.7% | $474,710 +3.9% |
| 2024 | $5,292 +10.1% | $456,820 +7.3% |
| 2023 | $4,805 +4.7% | $425,800 +6.1% |
| 2022 | $4,587 | $401,170 +11.5% |
| 2021 | -- | $359,910 +7.6% |
| 2020 | $3,959 +2.6% | $334,550 +2.6% |
| 2019 | $3,858 +3.6% | $326,010 +3.6% |
| 2018 | $3,725 +3.1% | $314,780 +1.1% |
| 2017 | $3,614 +0.2% | $311,250 |
| 2016 | $3,606 +7.8% | $311,250 +3.9% |
| 2015 | $3,345 +2.2% | $299,690 +2% |
| 2014 | $3,273 | $293,910 +9% |
| 2013 | -- | $269,670 +3.8% |
| 2012 | -- | $259,810 -5.1% |
| 2011 | -- | $273,910 +0.9% |
| 2010 | -- | $271,550 -2% |
| 2009 | -- | $277,100 -19.8% |
| 2008 | -- | $345,570 -6.8% |
| 2007 | -- | $370,680 +108.3% |
| 2003 | -- | $177,980 +21.5% |
| 2002 | -- | $146,435 +15.3% |
| 2001 | -- | $127,050 |
Find assessor info on the county website
Neighborhood: 22306
Nearby homes
- $479,4002 bd3 ba942 sqft7132 Westfield Ct, Alexandria, VA 22306Off Market

- $476,1003 bd1 ba1k sqft7136 Westfield Ct, Alexandria, VA 22306Off Market
- $531,0002 bd3 ba1.4k sqft7130 Westfield Ct, Alexandria, VA 22306Sold
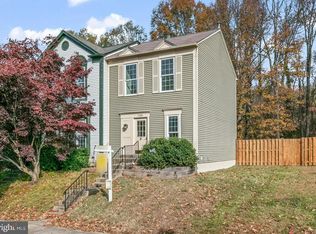
- $485,1003 bd1 ba1k sqft7138 Westfield Ct, Alexandria, VA 22306Off Market
- $462,4003 bd1 ba1.1k sqft7128 Westfield Ct, Alexandria, VA 22306Off Market
- $426,4002 bd1 ba1k sqft7126 Westfield Ct, Alexandria, VA 22306Off Market
- $470,1003 bd1 ba1k sqft7140 Westfield Ct, Alexandria, VA 22306Off Market
- $442,7002 bd1 ba942 sqft7124 Westfield Ct, Alexandria, VA 22306Off Market
Nearby schools
GreatSchools rating
- 2/10Groveton Elementary SchoolGrades: PK-6Distance: 0.3 mi
- 5/10Sandburg Middle SchoolGrades: 7-8Distance: 3.1 mi
- 4/10West Potomac High SchoolGrades: 9-12Distance: 1.4 mi
Schools provided by the listing agent
- District: Fairfax County Public Schools
Source: Bright MLS. This data may not be complete. We recommend contacting the local school district to confirm school assignments for this home.
Get a cash offer in 3 minutes
Find out how much your home could sell for in as little as 3 minutes with a no-obligation cash offer.
Estimated market value
$548,800
Get a cash offer in 3 minutes
Find out how much your home could sell for in as little as 3 minutes with a no-obligation cash offer.
Estimated market value
$548,800
- Virginia
- Fairfax County
- Alexandria
- 22306
- 7134 Westfield Ct
Nearby cities
Nearby neighborhoods
Nearby zip codes
Other Alexandria Topics
