MID-CENTURY STYLE/ HIGH UP IN MAGNESIA FALLS COVE!A captivating Mid-Century retreat in a OUTSTANDING setting high up in coveted ''Magnesia Falls Cove''. IMMACULATELY maintained, this exceptional 3-bedroom, 2-bath 2002 square foot residence is situated on a TREMENDOUS LOT, offering remarkable privacy and breathtaking SOUTH-facing MOUNTAIN VIEWS enjoyed from both the interior and magnificent outdoor spaces. FABULOUS outdoor dining and lounging areas, an inviting covered Living/MEDIA SPACE with built-in fire pit, and fun and convenient OUTDOOR SHOWER creating the ultimate Desert lifestyle. An entertainer's dream with a SPECTACULAR mountain backdrop! Enjoy the tranquility of the Cove while being within walking distance of dining, shopping, and the neighborhoods dog park. NO HOA! A rare offering combining timeless Mid-Century style, exceptional privacy, and TRULY the place to enjoy indoor/outdoor living at its BEST!!
For sale
Listed by: Desert Sands Realty • Robyn Greenspan • 760-333-9302
$1,895,000
71341 Biskra Rd, Rancho Mirage, CA 92270
3beds
2,002sqft
Single Family Residence
Built in 1963
0.41 Acres Lot
$1,877,600 Zestimate®
$947/sqft
$-- HOA
What's special
Spectacular mountain backdropMid-century retreatTimeless mid-century styleTremendous lotMagnificent outdoor spacesBreathtaking south-facing mountain views
- 3 days
- 294
- 15
Likely to sell faster than
Zillow last checked:
Listing updated:
Listed by:
Robyn Greenspan DRE #01372249 760-333-9302,
Desert Sands Realty
Source: CRMLS,MLS#: 219155310PS Originating MLS: California Desert AOR & Palm Springs AOR
Facts & features
Interior
Bedrooms & bathrooms
- Bedrooms: 3
- Bathrooms: 2
- Full bathrooms: 1
- 3/4 bathrooms: 1
Rooms
- Room types: Entry/Foyer, Great Room, Primary Bedroom, Utility Room, Dining Room
Primary bedroom
- Features: Primary Suite
Bathroom
- Features: Tile Counters, Tub Shower
Kitchen
- Features: Stone Counters, Remodeled, Updated Kitchen
Heating
- Central, Natural Gas
Cooling
- Central Air
Appliances
- Included: Dishwasher, Disposal, Gas Range, Microwave, Refrigerator, Water Heater
- Laundry: Laundry Closet
Features
- Breakfast Bar, Separate/Formal Dining Room, Open Floorplan, Primary Suite, Utility Room
- Flooring: Tile
- Doors: Sliding Doors
- Windows: Blinds
- Has fireplace: Yes
- Fireplace features: Outside
Interior area
- Total interior livable area: 2,002 sqft
Property
Parking
- Total spaces: 2
- Parking features: Direct Access, Garage, Garage Door Opener
- Attached garage spaces: 2
Features
- Levels: One
- Stories: 1
- Patio & porch: Covered
- Exterior features: Barbecue, Fire Pit
- Has private pool: Yes
- Pool features: In Ground, Private
- Spa features: In Ground, Private
- Fencing: Masonry
- Has view: Yes
- View description: Mountain(s), Pool
Lot
- Size: 0.41 Acres
- Features: Back Yard, Front Yard, Landscaped, Sprinkler System
Details
- Additional structures: Gazebo
- Parcel number: 684281004
- Special conditions: Standard
Construction
Type & style
- Home type: SingleFamily
- Property subtype: Single Family Residence
Materials
- Roof: Foam
Condition
- Updated/Remodeled
- New construction: No
- Year built: 1963
Community & HOA
Community
- Subdivision: Magnesia Falls Cove
Location
- Region: Rancho Mirage
Financial & listing details
- Price per square foot: $947/sqft
- Tax assessed value: $1,602,810
- Date on market: 11/3/2026
- Listing terms: Cash,Cash to New Loan,Conventional
- Inclusions: Kitchen appliances
Estimated market value
$1,877,600
$1.78M - $1.97M
$5,738/mo
Price history
| Date | Event | Price |
|---|---|---|
| 11/3/2026 | Listed for sale | $1,895,000+3%$947/sqft |
Source:  Greater Palm Springs Realtors #219155310 Report a problem | ||
| 5/1/2025 | Listing removed | -- |
Source: Owner Report a problem | ||
| 3/21/2025 | Listed for sale | $1,840,000+22.7%$919/sqft |
Source: Owner Report a problem | ||
| 10/20/2022 | Sold | $1,500,000-6%$749/sqft |
Source:  CDAR/ Desert Area MLS #219084263 Report a problem | ||
| 10/6/2022 | Pending sale | $1,595,000$797/sqft |
Source: CDAR/ Desert Area MLS #219084263 Report a problem | ||
| 9/21/2022 | Contingent | $1,595,000$797/sqft |
Source: CDAR/ Desert Area MLS #219084263 Report a problem | ||
| 9/9/2022 | Listed for sale | $1,595,000$797/sqft |
Source:  CRMLS #219084263DA Report a problem | ||
| 8/25/2022 | Contingent | $1,595,000+89.9%$797/sqft |
Source: CDAR/ Desert Area MLS #219083615 Report a problem | ||
| 5/18/2020 | Sold | $840,000+0.6%$420/sqft |
Source: CDAR/ Desert Area MLS #219042123 Report a problem | ||
| 4/27/2020 | Pending sale | $835,000$417/sqft |
Source: The Address, Inc #219042123 Report a problem | ||
| 4/24/2020 | Listed for sale | $835,000+42.7%$417/sqft |
Source: The Address, Inc #219042123 Report a problem | ||
| 6/7/2013 | Sold | $585,000+73.1%$292/sqft |
Source: CDAR/ Desert Area MLS #21470476 Report a problem | ||
| 4/30/2002 | Sold | $338,000+12.7%$169/sqft |
Source: Public Record Report a problem | ||
| 4/18/2000 | Sold | $300,000+105.5%$150/sqft |
Source: Public Record Report a problem | ||
| 7/15/1999 | Sold | $146,000$73/sqft |
Source: Public Record Report a problem | ||
Public tax history
| Year | Property taxes | Tax assessment |
|---|---|---|
| 2026 | -- | $1,602,810 +2.7% |
| 2025 | $19,452 -4.2% | $1,560,599 +2% |
| 2024 | $20,312 -0.9% | $1,530,000 +2% |
| 2023 | $20,495 +66.3% | $1,500,000 +73.3% |
| 2022 | $12,322 +2.1% | $865,674 +2% |
| 2021 | $12,063 +30.9% | $848,701 +28.8% |
| 2020 | $9,217 +1.5% | $658,690 +2% |
| 2019 | $9,077 +1.6% | $645,776 +2% |
| 2018 | $8,931 +1.4% | $633,115 +2% |
| 2017 | $8,806 | $620,702 +2% |
| 2016 | $8,806 +6.5% | $608,533 +1.5% |
| 2015 | $8,265 +0.5% | $599,394 +2% |
| 2014 | $8,222 | $587,655 +44.9% |
| 2013 | -- | $405,475 +11.7% |
| 2012 | -- | $363,000 +13.4% |
| 2011 | -- | $320,000 -17.3% |
| 2010 | -- | $386,821 -0.2% |
| 2009 | -- | $387,742 +2% |
| 2008 | -- | $380,140 +2% |
| 2007 | -- | $372,687 +2% |
| 2006 | -- | $365,381 +2% |
| 2005 | -- | $358,217 +3.9% |
| 2003 | -- | $344,760 +10.5% |
| 2002 | -- | $312,120 +109.6% |
| 2001 | $4,161 +128.2% | $148,920 +2% |
| 2000 | $1,823 | $146,000 |
Find assessor info on the county website
Monthly payment
Est. payment
Payment breakdown
Explore the cost of this home by adjusting the details. Changes won't be saved.Climate risks
Neighborhood: 92270
Nearby schools
Schools provided by the listing agent
- Elementary: Rancho Mirage
- High: Rancho Mirage
Source: CRMLS. This data may not be complete. We recommend contacting the local school district to confirm school assignments for this home.


Similar homes
- $2,095,0003 bd4 ba2.9k sqft70881 Windsor Cir, Rancho Mirage, CA 92270For Sale
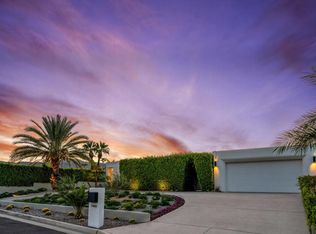 MLS ID #219154295DA, Robert Millar, Sotheby's International Realty. CRMLS
- $1,895,0004 bd3 ba2.5k sqft72374 Rancho Rd, Rancho Mirage, CA 92270For Sale
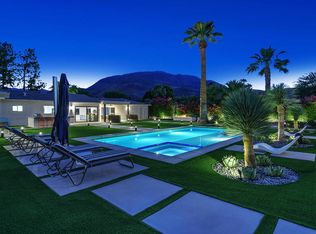 MLS ID #219154064DA, Joe Sidoti, Desert Sotheby's International Realty. CRMLS
- $1,950,0004 bd5 ba3k sqft73421 Joshua Tree St, Palm Desert, CA 92260For Sale
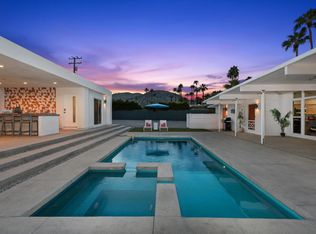 MLS ID #219155437DA, Catherine Joubert, Coldwell Banker Realty. CRMLS
- $1,499,9004 bd4 ba2.9k sqft5 Silver Cir, Rancho Mirage, CA 92270For Sale
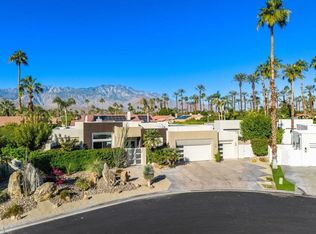 MLS ID #219155636DA, Ed Borquez, Desert Sotheby's Int'l Realty. CRMLS
