Beautiful Split Level in the heart of Mechanicsville!! This lovely home features 3 bedrooms and 1.5 baths. When you enter you will love the open feel of the 1st level- the spacious living room opens to the renovated kitchen with granite counters, stainless steel appliances (all conveying) and nice cabinets. Upstairs there is a primary bedroom with a generous sized walk-in closet, 2 other bedrooms and a renovated full hall bath. In the lower level - there is a fantastic family/rec room with a brick fireplace. There is also a laundry room with washer and dryer staying, and a half bath. In 2019 - updates include - HVAC, replacement windows, LVP and carpet. Outside you will love to relax on the deck (composite decking) overlooking the large, fenced back yard. There is also a shed to keep your lawn equipment. Come visit this home in a great location convenient to interstates, shopping and entertainment.
Sold for $315,000
Zillow last checked:
Listing updated:
Bought with:
Ronald Burnett, 0225094309
ERA Woody Hogg & Assoc
Source: CVRMLS,MLS#: 2421829 Originating MLS: Central Virginia Regional MLS
Originating MLS: Central Virginia Regional MLSPrice history
| Date | Event | Price |
|---|---|---|
| 10/14/2024 | Sold | $315,000-3.1%$197/sqft |
Source:  CVRMLS #2421829 Report a problem CVRMLS #2421829 Report a problem | ||
| 9/13/2024 | Pending sale | $325,000$203/sqft |
Source: CVRMLS #2421829 Report a problem | ||
| 8/27/2024 | Price change | $325,000-6.9%$203/sqft |
Source: CVRMLS #2421829 Report a problem | ||
| 8/21/2024 | Listed for sale | $349,000+24.6%$218/sqft |
Source: CVRMLS #2421829 Report a problem | ||
| 9/12/2022 | Sold | $280,000+0.4%$175/sqft |
Source: CVRMLS #2222428 Report a problem | ||
| 8/16/2022 | Pending sale | $279,000$174/sqft |
Source: CVRMLS #2222428 Report a problem | ||
| 8/9/2022 | Listed for sale | $279,000+31%$174/sqft |
Source: CVRMLS #2222428 Report a problem | ||
| 11/15/2019 | Sold | $213,000+1.4%$133/sqft |
Source: CVRMLS #1924115 Report a problem | ||
| 9/28/2019 | Pending sale | $210,000$131/sqft |
Source: Long & Foster REALTORS #1924115 Report a problem | ||
| 9/22/2019 | Price change | $210,000-2.3%$131/sqft |
Source: Long & Foster REALTORS #1924115 Report a problem | ||
| 9/10/2019 | Price change | $214,950-2.3%$134/sqft |
Source: Long & Foster REALTORS #1924115 Report a problem | ||
| 8/19/2019 | Price change | $219,950-2.2%$137/sqft |
Source: Long & Foster REALTORS #1924115 Report a problem | ||
| 8/13/2019 | Listed for sale | $225,000$141/sqft |
Source: Long & Foster REALTORS #1924115 Report a problem | ||
| 7/30/2019 | Pending sale | $225,000$141/sqft |
Source: Long & Foster REALTORS #1924115 Report a problem | ||
| 7/20/2019 | Listed for sale | $225,000+73.3%$141/sqft |
Source: Long & Foster REALTORS #1924115 Report a problem | ||
| 4/30/2019 | Sold | $129,796-12.3%$81/sqft |
Source: Public Record Report a problem | ||
| 3/28/2019 | Price change | $148,000-6.6%$93/sqft |
Source: REALHome Services and Solutions Report a problem | ||
| 3/9/2019 | Listed for sale | $158,400+1.5%$99/sqft |
Source: REALHome Services and Solutions Report a problem | ||
| 2/6/2019 | Listing removed | $156,100$98/sqft |
Source: REALHome Services and Solutions Report a problem | ||
| 1/25/2019 | Price change | $156,100-6%$98/sqft |
Source: REALHome Services and Solutions Report a problem | ||
| 1/7/2019 | Price change | $166,000-10.6%$104/sqft |
Source: REALHome Services and Solutions Report a problem | ||
| 12/21/2018 | Price change | $185,700-6%$116/sqft |
Source: REALHome Services and Solutions Report a problem | ||
| 12/6/2018 | Price change | $197,600-4.4%$124/sqft |
Source: REALHome Services and Solutions Report a problem | ||
| 11/21/2018 | Price change | $206,600-5.7%$129/sqft |
Source: REALHome Services and Solutions Report a problem | ||
| 11/6/2018 | Price change | $219,000-3.5%$137/sqft |
Source: REALHome Services and Solutions Report a problem | ||
| 10/20/2018 | Listed for sale | $226,840+33.9%$142/sqft |
Source: REALHome Services and Solutions Report a problem | ||
| 9/27/2018 | Sold | $169,446+35.6%$106/sqft |
Source: Public Record Report a problem | ||
| 3/27/2003 | Sold | $125,000+25%$78/sqft |
Source: Public Record Report a problem | ||
| 6/5/2000 | Sold | $100,000$63/sqft |
Source: Public Record Report a problem | ||
Nearby homes
- $304,9003 bd2 ba1.1k sqft7137 Bridle Path, Mechanicsville, VA 23111Off Market
- $348,1003 bd3 ba1.6k sqft7150 Brook Way, Mechanicsville, VA 23111Off Market
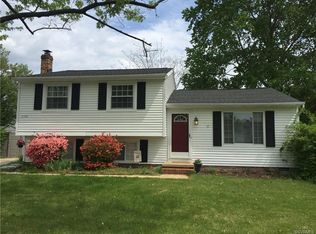
- $319,6004 bd2 ba768 sqft7445 Jennifer Cir, Mechanicsville, VA 23111Off Market
- $307,2003 bd1 ba978 sqft7144 Brook Way, Mechanicsville, VA 23111Off Market
Get a cash offer in 3 minutes
Find out how much your home could sell for in as little as 3 minutes with a no-obligation cash offer.
Estimated market value
$348,000
