Welcome Home! Move-In Ready Updated Townhome in Frederick! Unbeatable location meets turnkey peace of mind in this three-level interior townhouse. Situated just down the street from the vibrant Westview Promenade, featuring premier shopping, dining, MOM's Organic Market, and Regal Cinemas, easy access to I-270, and less than a mile from two commuter bus stops, this property offers ultimate convenience. Step inside to find a home that has been refreshed from top to bottom with all the major updates handled for you. The entire house was professionally repainted in 2024 and features brand-new carpeting throughout (2026). The main level features a bright, open living and dining room combination that flows seamlessly into the eat-in kitchen. The kitchen boasts updated appliances, 2025 vinyl flooring, a new porcelain sink and faucet, refreshed cabinetry, new microwave, and a new refrigerator. Enjoy your morning coffee in the breakfast nook, or step through the sliding glass doors onto your private deck overlooking a fully fenced rear yard that backs onto a peaceful, treed common area. The upper level layout includes a primary bedroom with its own full bath, complete with a new mirrored medicine cabinet, new tile flooring, toilet, shower pan, and fixtures all in 2024. Two additional bedrooms share a hallway bath, which also received new tile, a new toilet, and updated plumbing fixtures in 2024. Convenient hallway attic access completes this level. The fully finished lower-level family room offers fantastic flexibility, featuring a cozy, free-standing electric fireplace that conveys, a bright window, and a closet with direct access to the garage. A highlight of this level is the newly renovated full bathroom in 2024. Even the utility spaces have been upgraded: the laundry room and garage floors feature durable new epoxy coatings (2025), a new front-loading washer and dryer (2025), and new laundry cabinetry with a hanging rack (2026). Big Ticket Updates Include: Roof in 2019 with a transferable warranty; Bryant HVAC system installed in 2023; Plus, carpeting replaced throughout in 2026; and a new front door with sidelights, and garage door (2023/2025). The community amenities include a pool, a tot lot, a pond with a walking path, and trail access to the Ballenger Creek Linear Trail. From the nature trail, you can go to sports fields, a dog park, and Ballenger Creek Park, with benches along the way to rest. Stop renting and start owning a home where the major updates are already done. Schedule your tour today!
Sold for $415,000
$415,000
7135 Collinsworth Pl, Frederick, MD 21703
3beds
1,840sqft
Townhouse
Built in 1993
1,720 Square Feet Lot
$414,500 Zestimate®
$226/sqft
$2,599 Estimated rent
Home value
$414,500
$385,000 - $448,000
$2,599/mo
Zestimate® history
Owner options
List your home for rent
$2,599/mo
Rent Zestimate®
Find your next renter with Zillow Rental Manager. Plus, with online applications, you can quickly screen prospective tenants – for free.
$2,599/mo
Rent Zestimate®
Refinance and save
$2,783/mo
Est. payment
Refinancing to a lower rate could help reduce your monthly payments and save thousands over the life of the loan.
$2,783/mo
Est. payment
Explore your selling options
Work with a Zillow partner agent
Leverage their expertise and Zillow's premium Showcase listings to get your home seen by more buyers.
Get startedList with your own agent
Get your home in front of millions of buyers by listing it on Zillow.
Learn how to do itSell it yourself
Take full control of how buyers see your home on Zillow by listing For Sale by Owner (FSBO).
List your homeWhat's special
Cozy free-standing electric fireplaceNew refrigeratorFully fenced rear yardPrivate deckMove-in ready updated townhomeBreakfast nookUpdated appliances
Zillow last checked:
Listing updated:
Listed by:
Shelley Green 240-401-5875,
Long & Foster Real Estate, Inc.
Bought with:
Phil Reding, 5008663
Redfin Corp
Source: Bright MLS,MLS#: MDFR2082920
Facts & features
Interior
Bedrooms & bathrooms
- Bedrooms: 3
- Bathrooms: 4
- Full bathrooms: 3
- 1/2 bathrooms: 1
- Main level bathrooms: 1
Basement
- Description: Percent Finished: 100.0
- Area: 0
Heating
- Forced Air, Natural Gas
Cooling
- Ceiling Fan(s), Central Air, Electric
Appliances
- Included: Microwave, Dishwasher, Disposal, Dryer, Refrigerator, Stainless Steel Appliance(s), Cooktop, Washer, Gas Water Heater
- Laundry: In Basement, Has Laundry
Features
- Attic, Bathroom - Tub Shower, Ceiling Fan(s), Combination Dining/Living, Breakfast Area, Primary Bath(s), Recessed Lighting, Bathroom - Walk-In Shower, Chair Railings, Eat-in Kitchen, Dry Wall
- Flooring: Carpet, Ceramic Tile, Vinyl, Wood
- Doors: Insulated, Six Panel, Sliding Glass, Storm Door(s)
- Windows: Double Hung, Double Pane Windows, Window Treatments
- Basement: Partial,Finished,Garage Access,Windows,Connecting Stairway
- Has fireplace: No
Interior area
- Total structure area: 1,840
- Total interior livable area: 1,840 sqft
- Finished area above ground: 1,840
- Finished area below ground: 0
Property
Parking
- Total spaces: 2
- Parking features: Basement, Garage Faces Front, Garage Door Opener, Inside Entrance, Concrete, Free, Unassigned, Attached, Driveway, On Street
- Attached garage spaces: 1
- Uncovered spaces: 1
Accessibility
- Accessibility features: None
Features
- Levels: Three
- Stories: 3
- Patio & porch: Deck
- Exterior features: Sidewalks
- Pool features: Community
- Fencing: Board,Privacy,Back Yard
- Has view: Yes
- View description: Trees/Woods
Lot
- Size: 1,720 Square Feet
- Features: Backs - Open Common Area, Backs to Trees, Rear Yard
Details
- Additional structures: Above Grade, Below Grade
- Parcel number: 1128572999
- Zoning: R8
- Special conditions: Standard
Construction
Type & style
- Home type: Townhouse
- Architectural style: Colonial
- Property subtype: Townhouse
Materials
- Frame
- Foundation: Block
- Roof: Shingle
Condition
- New construction: No
- Year built: 1993
Utilities & green energy
- Sewer: Public Sewer
- Water: Public
- Utilities for property: Cable Available, Phone Available, Cable, LTE Internet Service, Satellite Internet Service
Community & HOA
Community
- Features: Pool
- Security: Smoke Detector(s), Carbon Monoxide Detector(s), Security System, Fire Sprinkler System
- Subdivision: Stonebridge
HOA
- Has HOA: Yes
- Amenities included: Pool, Basketball Court, Bike Trail, Jogging Path, Lake, Picnic Area, Tot Lots/Playground
- Services included: Common Area Maintenance, Management, Snow Removal, Trash, Reserve Funds
- HOA fee: $105 monthly
- HOA name: STONEBRIDGE
Location
- Region: Frederick
Financial & listing details
- Price per square foot: $226/sqft
- Tax assessed value: $316,867
- Annual tax amount: $3,671
- Date on market: 6/23/2026
- Listing agreement: Exclusive Agency
- Listing terms: Cash,Conventional,FHA,VA Loan
- Inclusions: Freestanding Electric Fireplace
- Ownership: Fee Simple
- Road surface type: Black Top
Price history
| Date | Event | Price |
|---|---|---|
| 7/13/2026 | Sold | $415,000+1.2%$226/sqft |
Source:  Bright MLS #MDFR2082920 Report a problem Bright MLS #MDFR2082920 Report a problem | ||
| 7/8/2026 | Pending sale | $410,000$223/sqft |
Source: Bright MLS #MDFR2082920 Report a problem | ||
| 6/30/2026 | Contingent | $410,000$223/sqft |
Source: Bright MLS #MDFR2082920 Report a problem | ||
| 6/23/2026 | Listed for sale | $410,000+141.3%$223/sqft |
Source: Bright MLS #MDFR2082920 Report a problem | ||
| 9/3/2002 | Sold | $169,900$92/sqft |
Source: Public Record Report a problem | ||
Public tax history
| Year | Property taxes | Tax assessment |
|---|---|---|
| 2025 | $3,789 +11% | $302,900 +8.4% |
| 2024 | $3,413 +13.9% | $279,333 +9.2% |
| 2023 | $2,998 +10.1% | $255,767 +10.1% |
| 2022 | $2,721 +3.9% | $232,200 +3.9% |
| 2021 | $2,620 +4% | $223,567 |
| 2020 | $2,519 +4.2% | -- |
| 2019 | $2,418 +0.7% | $206,300 +0.7% |
| 2018 | $2,401 -0.7% | $204,900 -0.7% |
| 2017 | $2,418 +11.5% | $206,300 +2.1% |
| 2016 | $2,168 | $202,100 +4.1% |
| 2015 | $2,168 | $194,233 +4.2% |
| 2014 | $2,168 | $186,367 +4.4% |
| 2013 | -- | $178,500 |
| 2012 | -- | $178,500 |
| 2011 | -- | $178,500 -34.8% |
| 2010 | -- | $273,960 +8.9% |
| 2009 | -- | $251,670 +9.7% |
| 2008 | -- | $229,380 +10.8% |
| 2007 | -- | $207,090 +15.5% |
| 2006 | -- | $179,306 +18.3% |
| 2005 | -- | $151,523 +22.5% |
| 2004 | -- | $123,740 +2% |
| 2003 | -- | $121,370 +2% |
| 2002 | -- | $119,000 +2% |
| 2001 | -- | $116,630 |
Find assessor info on the county website
Neighborhood: 21703
Nearby homes
- $374,6003 bd4 ba1.8k sqft7137 Collinsworth Pl, Frederick, MD 21703Off Market

- $375,900-- bd2 ba1.8k sqft7133 Collinsworth Pl, Frederick, MD 21703Off Market
- $374,4003 bd4 ba1.8k sqft7139 Collinsworth Pl, Frederick, MD 21703Off Market

- $345,0003 bd3 ba2k sqft7131 Collinsworth Pl, Frederick, MD 21703Sold
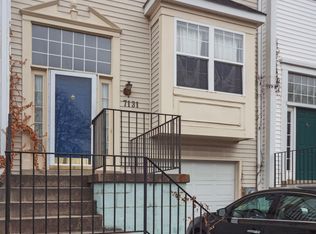
- $405,6003 bd4 ba2.2k sqft7141 Collinsworth Pl, Frederick, MD 21703Off Market
- $377,800-- bd2 ba1.8k sqft7129 Collinsworth Pl, Frederick, MD 21703Off Market
- $422,2004 bd4 ba1.8k sqft7127 Collinsworth Pl, Frederick, MD 21703Off Market
- $383,900-- bd2 ba1.8k sqft7126 Collinsworth Pl, Frederick, MD 21703Off Market
Nearby schools
GreatSchools rating
- 5/10Tuscarora Elementary SchoolGrades: PK-5Distance: 1.8 mi
- 5/10Crestwood Middle SchoolGrades: 6-8Distance: 0.6 mi
- 6/10Tuscarora High SchoolGrades: 9-12Distance: 1.7 mi
Schools provided by the listing agent
- District: Frederick County Public Schools
Source: Bright MLS. This data may not be complete. We recommend contacting the local school district to confirm school assignments for this home.
Get a cash offer in 3 minutes
Find out how much your home could sell for in as little as 3 minutes with a no-obligation cash offer.
Estimated market value
$414,500
Get a cash offer in 3 minutes
Find out how much your home could sell for in as little as 3 minutes with a no-obligation cash offer.
Estimated market value
$414,500
- Maryland
- Frederick County
- Frederick
- 21703
- 7135 Collinsworth Pl
