Skip main navigation
For sale
  • $149,000

    7135 El Dewitt St, Zephyrhills, FL 33541

    2beds
    1,224sqft
    Manufactured Home, Single Family Residence
    Built in 1983
    4,417 Square Feet Lot
    $140,600 Zestimate®
    $122/sqft
    $114/mo HOA

    What's special

    Sun-filled florida roomInterior laundrySpacious primary suiteHurricane shuttersRain guttersFront screened roomCovered carport
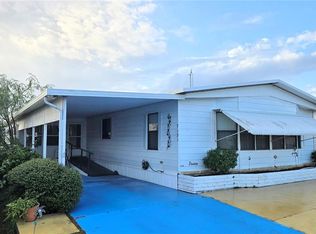
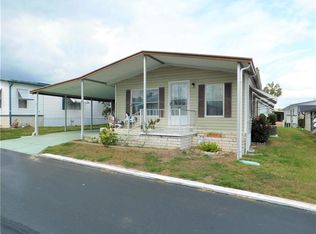
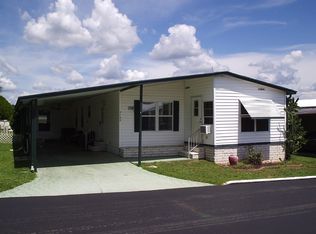
    Update- A new TPO membrane roof has been installed! Welcome to Spanish Trails Village—where you own your land, enjoy a low $114 monthly HOA, and embrace relaxed Florida living in a gated 55+ community. Ideally situated near the center of the community on El Dewitt and just a short distance to the pool and clubhouse, this well-maintained 2-bedroom, 2-bath home offers both comfort and convenience. A rare double side-by-side driveway provides ample parking for you and your guests, adding to the home’s everyday functionality. Inside, a bright and open layout seamlessly connects the living and dining areas, creating an inviting space perfect for both entertaining and daily living. Just beyond, the sun-filled Florida room and front screened room offer ideal spots to enjoy your morning coffee or take in the warm Florida breezes year-round. The spacious primary suite features a walk-in closet and private ensuite bathroom with a step-in shower, while the guest bedroom and nearby full bath provide comfort and privacy for visiting family and friends. This property is well-equipped with a covered carport, garage, interior laundry, workshop, and additional storage space—offering flexibility for hobbies, projects, and organization. Recent updates include a new hot water tank installed in May 2026 and updated plumbing in the garage area, adding value and peace of mind for the next owner. Hurricane shutters and rain gutters provide additional protection and convenience. Residents of Spanish Trails Village enjoy access to a community pool, clubhouse, and a friendly, golf cart–friendly atmosphere. Conveniently located directly across from AdventHealth Zephyrhills and close to shopping, dining, and everyday conveniences, this home also offers easy access to Tampa and the beautiful Gulf Coast beaches. OWN YOUR LAND! Affordable, well-maintained, and move-in ready—schedule your private showing today and start enjoying the Florida lifestyle you’ve been waiting for.
    95 days
    |
    145
    |
    4
    |

    Zillow last checked:

    Listing updated:

    Listed by:

    Troy Duprey 304-433-2237,

    KELLER WILLIAMS RLTY NEW TAMPA 813-994-4422,

    Susan Duprey 813-696-4114,

    KELLER WILLIAMS RLTY NEW TAMPA

    Source: Stellar MLS,MLS#: TB8493864MLS LogoOriginating MLS: Suncoast Tampa

      Facts & features

      Interior

      Bedrooms & bathrooms
      • Bedrooms: 2
      • Bathrooms: 2
      • Full bathrooms: 2
      Rooms
      • Room types: Florida Room, Storage Rooms
      Primary bedroom
      • Features: Ceiling Fan(s), Walk-In Closet(s)
      • Level: First
      • Area: 156 Square Feet
      • Dimensions: 12x13
      Bedroom 2
      • Features: Ceiling Fan(s), Walk-In Closet(s)
      • Level: First
      • Area: 110 Square Feet
      • Dimensions: 11x10
      Primary bathroom
      • Features: Shower No Tub
      • Level: First
      • Area: 70 Square Feet
      • Dimensions: 10x7
      Balcony porch lanai
      • Features: Ceiling Fan(s)
      • Level: First
      • Area: 100 Square Feet
      • Dimensions: 10x10
      Dining room
      • Level: First
      • Area: 121 Square Feet
      • Dimensions: 11x11
      Florida room
      • Features: Ceiling Fan(s)
      • Level: First
      • Area: 120 Square Feet
      • Dimensions: 10x12
      Kitchen
      • Features: Pantry
      • Level: First
      • Area: 143 Square Feet
      • Dimensions: 11x13
      Living room
      • Features: Ceiling Fan(s)
      • Level: First
      • Area: 240 Square Feet
      • Dimensions: 12x20
      Heating
      • Central, Electric
      Cooling
      • Central Air
      Appliances
      • Included: Dryer, Electric Water Heater, Microwave, Range, Refrigerator, Washer
      • Laundry: Inside, Laundry Room, Outside
      Features
      • Ceiling Fan(s)
      • Flooring: Carpet, Laminate, Vinyl
      • Windows: Hurricane Shutters
      • Has fireplace: Yes
      • Fireplace features: Decorative, Electric
      • Furnished: Yes
      Interior area
      • Total structure area: 2,148
      • Total interior livable area: 1,224 sqft
      Video & virtual tour

      Property

      Parking
      • Total spaces: 1
      • Parking features: Covered, Driveway
      • Carport spaces: 1
      • Has uncovered spaces: Yes
      Features
      • Levels: One
      • Stories: 1
      • Patio & porch: Covered, Front Porch, Screened
      • Exterior features: Rain Gutters
      Lot
      • Size: 4,417 Square Feet
      • Features: Level
      Details
      • Additional structures: Storage, Workshop
      • Parcel number: 3425210050000003700
      • Zoning: RMH
      • Special conditions: None

      Construction

      Type & style
      • Home type: MobileManufactured
      • Property subtype: Manufactured Home, Single Family Residence
      Materials
      • Vinyl Siding
      • Foundation: Crawlspace
      • Roof: Membrane,Metal
      Condition
      • New construction: No
      • Year built: 1983

      Utilities & green energy

      • Sewer: Public Sewer
      • Water: Public
      • Utilities for property: Cable Available, Electricity Connected, Public, Sewer Connected, Street Lights, Water Connected

      Community & HOA

      Community
      • Features: Association Recreation - Owned, Buyer Approval Required, Clubhouse, Deed Restrictions, Gated Community - No Guard, Golf Carts OK, Pool
      • Pet fee: $0 monthly
      • Senior community: Yes
      • Subdivision: SPANISH TRAILS VILLAGE CONDO
      HOA
      • Has HOA: Yes
      • Amenities included: Clubhouse, Gated, Pool, Recreation Facilities, Spa/Hot Tub
      • Services included: Pool Maintenance, Private Road, Recreational Facilities, Trash
      • HOA fee: $114 monthly
      • HOA name: Tammy
      • HOA phone: 813-788-7038
      Location
      • Region: Zephyrhills

      Financial & listing details

      • Price per square foot: $122/sqft
      • Tax assessed value: $93,346
      • Annual tax amount: $556
      • Date on market: 4/4/2026
      • Cumulative days on market: 85 days
      • Listing terms: Cash,Conventional,VA Loan
      • Ownership: Condominium
      • Total actual rent: 0
      • Electric utility on property: Yes
      • Road surface type: Paved, Asphalt
      • Body type: Double Wide
      Troy Duprey

      (813) 820-6497

      By pressing Contact Agent, you agree that the real estate professional identified above may call/text you about your search, which may involve use of automated means and pre-recorded/artificial voices. You don't need to consent as a condition of buying any property, goods, or services. Message/data rates may apply. You also agree to our Terms of Use. Zillow does not endorse any real estate professionals. We may share information about your recent and future site activity with your agent to help them understand what you're looking for in a home.

        Estimated market value

        $140,600

        $134,000 - $148,000

        $1,650/mo

        Price history

        DateEventPrice
        4/20/2026Listed for sale$149,000$122/sqft
        Source: Stellar MLS #TB8493864 Report a problem
        4/9/2026Pending sale$149,000$122/sqft
        Source: Stellar MLS #TB8493864 Report a problem
        4/4/2026Price change$149,000+122.7%$122/sqft
        Source: Stellar MLS #TB8493864 Report a problem
        4/24/2010Listed for sale$66,900+11.5%$55/sqft
        Source: CENTURY 21 BILL NYE REALTY,INC #T2416151 Report a problem
        11/12/2008Sold$60,000-14.2%$49/sqft
        Source: Stellar MLS #T2335753 Report a problem
        10/7/2008Listed for sale$69,900+75.2%$57/sqft
        Source: Century 21 #t2335753 Report a problem
        7/2/1998Sold$39,900$33/sqft
        Source: Public Record Report a problem

        Public tax history

        YearProperty taxesTax assessment
        2024$531 +7.3%$44,400 +0.8%
        2023$495 +10.6%$44,050 +3%
        2022$447 +5.2%$42,770 +6.1%
        2021$425 +3.8%$40,320 +1.4%
        2020$410 +4.8%$39,770 +2.3%
        2019$391 $38,880 +1.9%
        2018$391 +4.7%$38,163
        2017$373 +2.4%$38,163 +4.2%
        2016$364 +16.3%$36,609 +0.7%
        2015$313 +6.1%$36,355 +0.8%
        2014$295 $36,066 -1%
        2013-- $36,427 -6.6%
        2012-- $38,993 -6.6%
        2011-- $41,754 -7.2%
        2010-- $44,980 +4.7%
        2009-- $42,946 -2.5%
        2008-- $44,042 +1.9%
        2007-- $43,213 -2.3%
        2006-- $44,234 +5.5%
        2005-- $41,915 +2%
        2004-- $41,087 +4.3%
        2003-- $39,398 -10%
        2002-- $43,753 +3.2%
        2000-- $42,403 +11.4%
        1999-- $38,052

        Find assessor info on the county website

        Monthly payment

        Estimated monthly payment$1,822
        All calculations are estimates and provided by Zillow, Inc. for informational purposes only. Actual amounts may vary.
        HOA fees may include property taxes on listings classified as Co-Ops. Contact the listing agent and/or owner for fee details.
        Mortgage interest rates are dependent on a number of factors, including credit score, down payment, and repayment length. Interest rate data provided by Zillow Group Marketplace, Inc. as of 1/1/1970 from various mortgage lenders with which we have lead or other similar arrangements; the Estimated Payment is an average of those rates.
        See how much you could borrow to make a competitive offer.

        Climate risks

        Neighborhood: 33541

        Getting around

        52 / 100
        Somewhat Walkable
        38 / 100
        Somewhat Bikeable

        Nearby schools

        GreatSchools rating

        Similar homes

        Skip to the end of the carouselSkip to the beginning of the carousel