Skip main navigation
Sold for $878,000
  • $878,000

    7135 Hills Ln, Warrenton, VA 20187

    4beds
    4,011sqft
    Single Family Residence
    Built in 2005
    0.27 Acres Lot
    $877,900 Zestimate®
    $219/sqft
    $4,045 Estimated rent

    Home value

    $877,900

    $790,000 - $974,000

    $4,045/mo

    Zestimate® history
    Loading
    Loading...

    Owner options

    List your home for rent

    $4,045/mo

    Rent Zestimate®

    Find your next renter with Zillow Rental Manager. Plus, with online applications, you can quickly screen prospective tenants – for free.

    Learn more

    $4,045/mo

    Rent Zestimate®

    Refinance and save

    $5,405/mo

    Est. payment

    Refinancing to a lower rate could help reduce your monthly payments and save thousands over the life of the loan.

    See today's rates

    $5,405/mo

    Est. payment

    Explore your selling options

    Work with a Zillow partner agent

    Leverage their expertise and Zillow's premium Showcase listings to get your home seen by more buyers.

    Get started

    List with your own agent

    Get your home in front of millions of buyers by listing it on Zillow.

    Learn how to do it

    Sell it yourself

    Take full control of how buyers see your home on Zillow by listing For Sale by Owner (FSBO).

    List your home

    What's special

    Modern colorsGas fireplaceWindow-filled sunroomFloored attic spaceBright officeMain-level primary suiteLarge living space
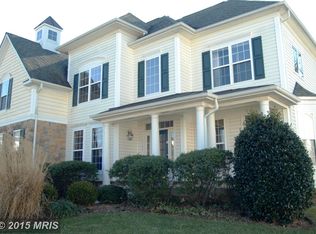
    Welcome to multi-generational living that offers comfort, luxury, and a prime location. Highlights include hardwood throughout the main level, spacious and open floor plan, gourmet kitchen, MAIN-LEVEL Primary Suite, and a fully finished and updated lower level. MAIN LEVEL features include lofted airy ceilings and gas fireplace, a bright office, large dining room, and a window-filled Sunroom with access to a covered deck with gazebo wired for stereo. Trim and colors include ample moulding and modern colors. The UPPER level features three bedrooms and a large laundry room for convenience! The fully finished walk-up LOWER LEVEL has bright LVP/carpeted flooring and is perfect as an au pair, grandparent, or rental suite with a modern kitchen, large living space, gym, wine room, and two bonus rooms perfectly suited for multi-use--bedroom, office, or theater space! There is a generous amount of storage throughout the home including floored attic space in the upper level and above the garage which has been finished with paint and crown moulding for an extra nice touch! The home is within walking distance to the Old Bust Head Brewery, Vint Hill Winery, local Community Theater, restaurants (including the Michelin star-rated Alias), coffee shops, US post office, pickle ball courts, and much more. Fifteen minutes from Gainesville, Warrenton, Haymarket, and Manassas - a rare find and must see!

    Zillow last checked:

    Listing updated:

    Listed by:

    Barrington Hall 540-454-6601,

    TTR Sotheby's International Realty

    Bought with:

    Beth Ide, 0225090308

    Coldwell Banker Realty

    Source: Bright MLS,MLS#: VAFQ2016166MLS Logo

    Facts & features

    Interior

    Bedrooms & bathrooms
    • Bedrooms: 4
    • Bathrooms: 4
    • Full bathrooms: 3
    • 1/2 bathrooms: 1
    • Main level bathrooms: 1
    • Main level bedrooms: 1
    Basement
    • Area: 1937
    Heating
    • Forced Air, Natural Gas Available
    Cooling
    • Central Air, Electric
    Appliances
    • Included: Gas Water Heater
    • Laundry: Upper Level, In Basement, Hookup
    Features
    • Basement: Connecting Stairway,Partial,Finished
    • Number of fireplaces: 1
    • Fireplace features: Gas/Propane
    Interior area
    • Total structure area: 4,948
    • Total interior livable area: 4,011 sqft
    • Finished area above ground: 3,011
    • Finished area below ground: 1,000

    Property

    Parking
    • Total spaces: 2
    • Parking features: Garage Door Opener, Garage Faces Side, Asphalt, Attached
    • Attached garage spaces: 2
    • Has uncovered spaces: Yes
    Accessibility
    • Accessibility features: None
    Features
    • Levels: Three
    • Stories: 3
    • Pool features: None
    Lot
    • Size: 0.27 Acres
    Details
    • Additional structures: Above Grade, Below Grade
    • Parcel number: 7915848772
    • Zoning: PR
    • Special conditions: Standard

    Construction

    Type & style
    • Home type: SingleFamily
    • Architectural style: Colonial
    • Property subtype: Single Family Residence
    Materials
    • Stone, Vinyl Siding
    • Foundation: Concrete Perimeter
    • Roof: Asphalt,Architectural Shingle
    Condition
    • New construction: No
    • Year built: 2005

    Utilities & green energy

    • Sewer: Public Sewer
    • Water: Public

    Community & HOA

    Community
    • Security: Security System
    • Subdivision: Vint Hill
    HOA
    • Has HOA: Yes
    • HOA fee: $70 monthly
    Location
    • Region: Warrenton

    Financial & listing details

    • Price per square foot: $219/sqft
    • Tax assessed value: $675,800
    • Annual tax amount: $6,102
    • Date on market: 5/31/2025
    • Listing agreement: Exclusive Right To Sell
    • Ownership: Fee Simple

    Price history

    DateEventPrice
    7/10/2025Sold$878,000-1.3%$219/sqft
    Source: Bright MLS #VAFQ2016166 Report a problem
    6/21/2025Contingent$890,000$222/sqft
    Source: Bright MLS #VAFQ2016166 Report a problem
    5/31/2025Listed for sale$890,000+23.6%$222/sqft
    Source: Bright MLS #VAFQ2016166 Report a problem
    8/17/2021Sold$720,000-0.7%$180/sqft
    Source: Bright MLS #VAFQ170806 Report a problem
    7/9/2021Pending sale$724,900$181/sqft
    Source: Bright MLS #VAFQ170806 Report a problem
    6/21/2021Contingent$724,900$181/sqft
    Source: Bright MLS #VAFQ170806 Report a problem
    6/10/2021Price change$724,900-2.7%$181/sqft
    Source: Bright MLS #VAFQ170806 Report a problem
    6/4/2021Listed for sale$745,000+29.1%$186/sqft
    Source: Bright MLS #VAFQ170806 Report a problem
    3/30/2005Sold$576,910$144/sqft
    Source: Public Record Report a problem

    Public tax history

    YearProperty taxesTax assessment
    2025$6,535 +2.5%$675,800
    2024$6,373 +4.4%$675,800
    2023$6,102 $675,800
    2022$6,102 +30%$675,800 +43.1%
    2021$4,696 $472,400
    2020-- $472,400
    2019$4,653 $472,400
    2018$4,653 $472,400 -0.7%
    2016-- $475,800
    2015-- $475,800 -0.7%
    2014-- $479,000 +29.8%
    2013-- $369,000
    2012-- $369,000
    2011-- $369,000
    2010-- $369,000 -27.8%
    2009-- $510,900
    2008-- $510,900
    2007-- $510,900
    2005-- $510,900 +651.3%
    2004-- $68,000
    Find assessor info on the county website

    Neighborhood: 20187

    Nearby schools

    GreatSchools rating
    Schools provided by the listing agent
    • Elementary: Greenville
    • Middle: Auburn
    • High: Kettle Run
    • District: Fauquier County Public Schools

    Source: Bright MLS. This data may not be complete. We recommend contacting the local school district to confirm school assignments for this home.

    Get a cash offer in 3 minutes
    Find out how much your home could sell for in as little as 3 minutes with a no-obligation cash offer.
    Estimated market value
    $877,900
    Get a cash offer in 3 minutes
    Find out how much your home could sell for in as little as 3 minutes with a no-obligation cash offer.
    Estimated market value
    $877,900