Skip main navigation
Closed
  • $515,000

    7135 Meyer Rd, Fort Mill, SC 29715

    4beds
    2,236sqft
    Single Family Residence
    Built in 2008
    0.22 Acres Lot
    $515,000 Zestimate®
    $230/sqft
    $2,631 Estimated rent

    Home value

    $515,000

    $489,000 - $541,000

    $2,631/mo

    Zestimate® history
    Loading
    Loading...

    Owner options

    List your home for rent

    $2,631/mo

    Rent Zestimate®

    Find your next renter with Zillow Rental Manager. Plus, with online applications, you can quickly screen prospective tenants – for free.

    Learn more

    $2,631/mo

    Rent Zestimate®

    Refinance and save

    $3,116/mo

    Est. payment

    Refinancing to a lower rate could help reduce your monthly payments and save thousands over the life of the loan.

    See today's rates

    $3,116/mo

    Est. payment

    Explore your selling options

    Work with a Zillow partner agent

    Leverage their expertise and Zillow's premium Showcase listings to get your home seen by more buyers.

    Get started

    List with your own agent

    Get your home in front of millions of buyers by listing it on Zillow.

    Learn how to do it

    Sell it yourself

    Take full control of how buyers see your home on Zillow by listing For Sale by Owner (FSBO).

    List your home

    What's special

    Gas fireplaceFlexible dining spaceOversized deckEnsuite bathCathedral ceilingsBreakfast barStainless appliances
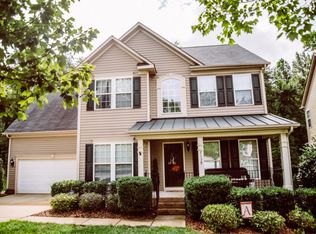
    Welcome home to this beautifully maintained 4BR/3BA home in one of Fort Mill's most desirable communities. Step inside into the flexible dining space - currently styled as a sitting area-giving you versatility to fit your lifestyle. At the heart of the home, the kitchen has double ovens, granite countertops, a breakfast bar, under-counter lighting, stainless appliances, and lots of storage. The open plan takes you into the family room, featuring custom built-ins and a gas fireplace. Natural light floods the flexible sunroom with cathedral ceilings and large windows overlooking the backyard. Your primary suite has a tray ceiling, ceiling fan, walk-in closet, and an ensuite bath. Two additional bedrooms are located on the main level, while a private 4th bedroom and full bath upstairs provide the perfect setup for guests, teens, or a home office. Step outside to an oversized deck overlooking the fenced tiered area, ideal for grilling, outdoor dining, or simply relaxing. Located minutes from shopping, dining, grocery stores, and more. This home offers the perfect blend of comfort, convenience, and timeless appeal.

    Zillow last checked:

    Listing updated:

    Listed by:

    Doe Steely doe.steely@cbcarolinas.com,

    Coldwell Banker Realty

    Bought with:

    Meghan Reynolds

    COMPASS

    Source: Canopy MLS as distributed by MLS GRID,MLS#: 4377464MLS Logo

    Facts & features

    Interior

    Bedrooms & bathrooms
    • Bedrooms: 4
    • Bathrooms: 3
    • Full bathrooms: 3
    • Main level bedrooms: 3
    Primary bedroom
    • Features: Ceiling Fan(s), En Suite Bathroom, Tray Ceiling(s), Walk-In Closet(s)
    • Level: Main
    • Area: 208.81 Square Feet
    • Dimensions: 14' 10" X 14' 1"
    Bedroom s
    • Features: Ceiling Fan(s)
    • Level: Main
    • Area: 148.63 Square Feet
    • Dimensions: 14' 6" X 10' 3"
    Bedroom s
    • Features: Ceiling Fan(s)
    • Level: Main
    • Area: 50.3 Square Feet
    • Dimensions: 5' 3" X 9' 7"
    Bedroom s
    • Features: Ceiling Fan(s), En Suite Bathroom
    • Level: Upper
    • Area: 212.29 Square Feet
    • Dimensions: 12' 3" X 17' 4"
    Bathroom full
    • Level: Main
    Bathroom full
    • Level: Upper
    • Area: 43.89 Square Feet
    • Dimensions: 8' 11" X 4' 11"
    Dining room
    • Level: Main
    • Area: 195.15 Square Feet
    • Dimensions: 13' 1" X 14' 11"
    Family room
    • Features: Built-in Features, Ceiling Fan(s), See Remarks
    • Level: Main
    • Area: 315 Square Feet
    • Dimensions: 15' 0" X 21' 0"
    Kitchen
    • Features: Breakfast Bar, Built-in Features, Storage
    • Level: Main
    • Area: 225.81 Square Feet
    • Dimensions: 19' 6" X 11' 7"
    Laundry
    • Level: Main
    • Area: 53.2 Square Feet
    • Dimensions: 7' 5" X 7' 2"
    Sunroom
    • Features: Cathedral Ceiling(s), Ceiling Fan(s)
    • Level: Main
    • Area: 158.76 Square Feet
    • Dimensions: 13' 5" X 11' 10"
    Heating
    • Central, Natural Gas
    Cooling
    • Ceiling Fan(s), Central Air, Electric
    Appliances
    • Included: Dishwasher, Disposal, Double Oven, Gas Cooktop, Gas Water Heater, Microwave, Plumbed For Ice Maker
    • Laundry: Electric Dryer Hookup, Inside, Main Level, Washer Hookup
    Features
    • Breakfast Bar, Walk-In Closet(s)
    • Flooring: Carpet, Tile, Vinyl
    • Doors: Insulated Door(s)
    • Windows: Insulated Windows
    • Has basement: No
    • Fireplace features: Family Room, Gas
    Interior area
    • Total structure area: 2,236
    • Total interior livable area: 2,236 sqft
    • Finished area above ground: 2,236
    • Finished area below ground: 0

    Property

    Parking
    • Total spaces: 2
    • Parking features: Driveway, Attached Garage, Garage Door Opener, Garage Faces Front, Garage on Main Level
    • Attached garage spaces: 2
    • Has uncovered spaces: Yes
    Features
    • Levels: One and One Half
    • Stories: 1.5
    • Patio & porch: Deck, Front Porch
    • Pool features: Community
    • Fencing: Back Yard
    Lot
    • Size: 0.22 Acres
    Living quarters
    • Secondary features: None
    Details
    • Additional structures: None
    • Parcel number: 7290301046
    • Zoning: PD
    • Special conditions: Standard
    • Horse amenities: None

    Construction

    Type & style
    • Home type: SingleFamily
    • Architectural style: Transitional
    • Property subtype: Single Family Residence
    Materials
    • Brick Partial, Vinyl
    • Foundation: Crawl Space
    Condition
    • New construction: No
    • Year built: 2008

    Utilities & green energy

    • Sewer: Public Sewer
    • Water: City
    • Utilities for property: Cable Available, Electricity Connected

    Community & HOA

    Community
    • Features: Clubhouse, Playground, Recreation Area, Sidewalks, Street Lights, Walking Trails
    • Security: Smoke Detector(s)
    • Subdivision: Balmoral
    HOA
    • Has HOA: Yes
    • HOA fee: $57 monthly
    • HOA name: CAMS/Rita Barrett
    • HOA phone: 704-731-5560
    Location
    • Region: Fort Mill

    Financial & listing details

    • Price per square foot: $230/sqft
    • Tax assessed value: $401,500
    • Annual tax amount: $2,296
    • Date on market: 5/8/2026
    • Cumulative days on market: 1 day
    • Listing terms: Cash,Conventional,FHA
    • Electric utility on property: Yes
    • Road surface type: Concrete, Paved

    Price history

    DateEventPrice
    7/24/2026Sold$515,000+2%$230/sqft
    Source: Canopy MLS as distributed by MLS GRID #4377464 Report a problem
    7/9/2026Pending sale$505,000$226/sqft
    Source: Canopy MLS as distributed by MLS GRID #4377464 Report a problem
    5/8/2026Listed for sale$505,000+62.9%$226/sqft
    Source: Canopy MLS as distributed by MLS GRID #4377464 Report a problem
    5/8/2020Sold$310,000+3.3%$139/sqft
    Source: Canopy MLS as distributed by MLS GRID #3606231 Report a problem
    3/29/2020Pending sale$300,000$134/sqft
    Source: EXP Realty #3606231 Report a problem
    3/26/2020Listed for sale$300,000+11.1%$134/sqft
    Source: EXP Realty #3606231 Report a problem
    9/4/2008Sold$269,928$121/sqft
    Source: Public Record Report a problem

    Public tax history

    YearProperty taxesTax assessment
    2025$2,296 +14.4%$13,077 +15%
    2024$2,007 +3.2%$11,371
    2023$1,946 +0.9%$11,371
    2022$1,929 -43.4%$11,371
    2021$3,408 $11,371 +16.4%
    2020-- $9,765 +5.5%
    2019-- $9,260
    2018-- $9,260
    2017$1,169 $9,260
    2016$1,169 $9,260
    2014$1,169 $9,260 +12.9%
    2013$1,169 $8,200
    2012-- $8,200 -21.8%
    2010-- $10,480
    2009-- $10,480 -33.3%
    2008-- $15,720
    Find assessor info on the county website

    Neighborhood: 29715

    Nearby schools

    GreatSchools rating
    Schools provided by the listing agent
    • Elementary: Sugar Creek
    • Middle: Springfield
    • High: Nation Ford

    Source: Canopy MLS as distributed by MLS GRID. This data may not be complete. We recommend contacting the local school district to confirm school assignments for this home.

    Get a cash offer in 3 minutes
    Find out how much your home could sell for in as little as 3 minutes with a no-obligation cash offer.
    Estimated market value
    $515,000
    Get a cash offer in 3 minutes
    Find out how much your home could sell for in as little as 3 minutes with a no-obligation cash offer.
    Estimated market value
    $515,000