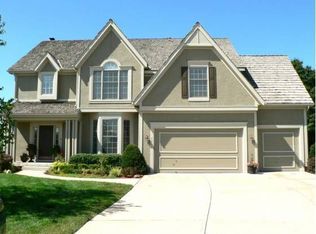
Welcome Home! Nestled between two greenspaces, this expansive two-story home is the perfect blend of comfort and luxury. The main floor is equipped with a huge kitchen with an island, plenty of storage, breakfast area, and hearth room, which make entertaining in this space a breeze. Full dining room, den and living room on this floor gives space for everyone! Double sided fireplace between the hearth room and living room brings ambiance to both spaces. Upstairs, you will find an enormous primary bedroom with reading nook and private fireplace. Ensuite bathroom complete with dual vanity, jetted tub and separate shower, as well as a closet big enough to hold even the largest of wardrobes. Three more generous sized bedrooms, all with attached bathrooms, round out the level. In the walk-out basement, you will find a large open area, kitchen-like bar with plenty of counter space and storage, full bathroom and bedroom. Great for use as a hang-out area with media, gaming tables, etc. or as apartment style living space depending on your needs. Private backyard space with large deck over a patio allows you to enjoy the greenspace views! This home is a must see!
Sold
Zillow last checked:
Listing updated:
Bought with:
Terry Madden Myers, BR00020438
ReeceNichols -The Village
Source: Heartland MLS as distributed by MLS GRID,MLS#: 2515017
Price history
| Date | Event | Price |
|---|---|---|
| 12/10/2024 | Sold | -- |
Source:  Heartland MLS as distributed by MLS GRID #2515017 Report a problem Heartland MLS as distributed by MLS GRID #2515017 Report a problem | ||
| 11/2/2024 | Pending sale | $640,000$142/sqft |
Source: BHHS broker feed #2515017 Report a problem | ||
| 11/1/2024 | Contingent | $640,000$142/sqft |
Source: Heartland MLS as distributed by MLS GRID #2515017 Report a problem | ||
| 10/25/2024 | Listed for sale | $640,000+38.5%$142/sqft |
Source: Heartland MLS as distributed by MLS GRID #2515017 Report a problem | ||
| 1/18/2021 | Sold | -- |
Source: Heartland MLS as distributed by MLS GRID #2254801 Report a problem | ||
| 12/6/2020 | Pending sale | $462,000$103/sqft |
Source: Keller Williams Realty Partner #2254801 Report a problem | ||
| 12/4/2020 | Listed for sale | $462,000$103/sqft |
Source: Keller Williams Realty Partner #2254801 Report a problem | ||
Get a cash offer in 3 minutes
Find out how much your home could sell for in as little as 3 minutes with a no-obligation cash offer.
Estimated market value
$662,600
