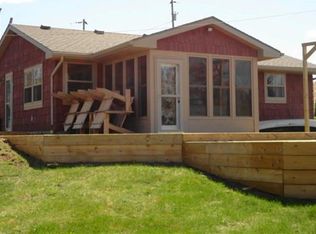
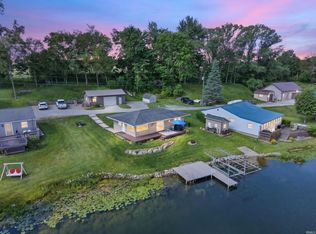
PUBLIC AUCTION: SATURDAY, AUGUST 29TH, 10:00 AM EASTERN | OPEN HOUSES: SATURDAY, AUGUST 15TH & SATURDAY, AUGUST 22ND, 10:00 - 11:30 AM EASTERN | The price stated on this property is a guideline value | This property may sell for more or less than the guideline value, depending on the outcome of the auction bidding. | Winning bidder shall owe $15,000.00 night of the auction | For all terms, please visit our website. | Welcome to this stunning lakefront retreat on the shores of McClish Lake, offering a perfect blend of comfort and water-oriented living. Spanning 2,688 square feet of total interior livable space, this 3-bedroom, 3-bathroom home features a highly desirable main-level bedroom suite with a walk-in closet and a stand-up shower. The main level also hosts a spacious 24×13 living room, a 12×11 kitchen complete with a convenient breakfast bar, and an expansive 23×11 family room anchored by a cozy fireplace. Architectural details like vaulted and beamed ceilings elevate the interior, while a mix of hardwood, carpet, and laminate flooring runs throughout. Upstairs, you will find an additional bedroom, providing plenty of room and privacy for family or guests. The outdoor spaces are designed for relaxation and entertainment, showcasing 127+/-feet of prime water frontage along a quiet, non-ski lake. You can relax on the scenic waterfront deck or unwind in your own private spa while taking in the water views. The property sits on a generous 9,583 +/-square-foot lot and features a versatile two-car detached pole building that serves as your garage and workshop, complete with electrical hookups. A separate storage shed also includes electricity, offering the perfect space for tools, lake toys, or a hobby house. Modern comforts include natural gas heating, central air conditioning, an owned water softener, and a dehumidifier. this unique property presents an incredible opportunity to own a peaceful piece of lakefront paradise.
Active
Est. $379,100
7135 S 1190 E, Hudson, IN 46747
3beds
2,688sqft
Single Family Residence
Built in 1974
9,583 Square Feet Lot
$430,600 Zestimate®
$--/sqft
$-- HOA
What's special
Quiet non-ski lakeScenic waterfront deckCozy fireplaceNatural gas heatingCentral air conditioningPrivate spaVaulted and beamed ceilings
- 25 days
- 805
- 22
Zillow last checked:
Listing updated:
Listed by:
Timothy S McCulloch 260-441-8636,
Scheerer McCulloch Real Estate
Source: IRMLS,MLS#: 202631775
Facts & features
Interior
Bedrooms & bathrooms
- Bedrooms: 3
- Bathrooms: 3
- Full bathrooms: 2
- 1/2 bathrooms: 1
- Main level bedrooms: 1
Bedroom 1
- Level: Main
Bedroom 2
- Level: Upper
Family room
- Level: Main
- Area: 253
- Dimensions: 23 x 11
Kitchen
- Area: 132
- Dimensions: 12 x 11
Living room
- Level: Main
- Area: 312
- Dimensions: 24 x 13
Heating
- Natural Gas
Cooling
- Central Air
Appliances
- Included: Dishwasher, Microwave, Dehumidifier, Gas Water Heater, Water Softener Owned
Features
- Breakfast Bar, Ceiling Fan(s), Beamed Ceilings, Vaulted Ceiling(s), Walk-In Closet(s), Stand Up Shower, Tub/Shower Combination, Main Level Bedroom Suite
- Flooring: Hardwood, Carpet, Laminate
- Basement: Crawl Space
- Number of fireplaces: 1
- Fireplace features: Family Room
Interior area
- Total structure area: 2,688
- Total interior livable area: 2,688 sqft
- Finished area above ground: 2,688
- Finished area below ground: 0
Video & virtual tour
Property
Parking
- Total spaces: 2
- Parking features: Detached
- Garage spaces: 2
Features
- Levels: One
- Stories: 1
- Patio & porch: Deck
- Has spa: Yes
- Spa features: Private
- Fencing: None
- Has view: Yes
- On waterfront: Yes
- Waterfront features: Waterfront, Deck on Waterfront, Lake Front, Non Ski Lake, Lake
- Body of water: McClish Lake
- Frontage length: Channel/Canal Frontage(0),Water Frontage(127)
Lot
- Size: 9,583 Square Feet
- Dimensions: 134 x 91 x 86 x 120
- Features: 0-2.9999, Lake
Details
- Additional structures: Shed(s), Pole/Post Building
- Additional parcels included: 4409-36-200-020.003-313
- Parcel number: 440936200020.003013
- Special conditions: Auction
Construction
Type & style
- Home type: SingleFamily
- Architectural style: Ranch
- Property subtype: Single Family Residence
Materials
- Aluminum Siding
- Roof: Metal
Condition
- New construction: No
- Year built: 1974
Utilities & green energy
- Sewer: City
- Water: Well
Community & HOA
Community
- Subdivision: McClish(s)
Location
- Region: Hudson
Financial & listing details
- Tax assessed value: $316,600
- Annual tax amount: $777
- Date on market: 8/5/2026
Estimated market value
$430,600
$388,000 - $482,000
$2,145/mo
Public tax history
| Year | Property taxes | Tax assessment |
|---|---|---|
| 2025 | $1,262 +36.6% | $316,600 +8.6% |
| 2024 | $924 -11.3% | $291,600 +22.1% |
| 2023 | $1,042 +1.6% | $238,900 +5.9% |
| 2022 | $1,025 +1.6% | $225,500 +8.6% |
| 2021 | $1,009 -5% | $207,700 +2.7% |
| 2020 | $1,062 +0.3% | $202,200 -4.2% |
| 2019 | $1,058 +26.1% | $211,000 +2.9% |
| 2018 | $839 +4% | $205,000 +0.6% |
| 2017 | $807 +35.4% | $203,700 +2.8% |
| 2016 | $596 -64.8% | $198,200 +17.9% |
| 2014 | $1,690 +2.1% | $168,100 -1% |
| 2013 | $1,655 -3% | $169,800 +3.9% |
| 2012 | $1,707 +11% | $163,400 +4.9% |
| 2011 | $1,538 +8.6% | $155,800 +2.4% |
| 2009 | $1,416 +31.7% | $152,100 -11.2% |
| 2006 | $1,075 | $171,200 +58.4% |
| 2005 | -- | $108,100 |
Find assessor info on the county website
Climate risks
Neighborhood: 46747
Nearby schools
Schools provided by the listing agent
- Elementary: Prairie Heights
- Middle: Prairie Heights
- High: Prairie Heights
- District: Prairie Heights Community
Source: IRMLS. This data may not be complete. We recommend contacting the local school district to confirm school assignments for this home.