WELCOME HOME! Incredible opportunity to own a spacious 3 Bed, 2 bath, 2 car garage home centrally located in the Baywest Community! All of the BIG TICKET items are done for you: ROOF (2020), Water Heater (2020), HVAC (2019), Electric Panel (2022)! Just bring yourself and your bags because this home is move in ready. This home offers "low maintenance" living with a courtyard style deck, great for grilling or make a garden atrium plus a large private patio for entertaining and private fenced yard. Upon entering you're greeted by almost 1800 square feet of living space and stunning vaulted ceilings with handmade wooden beam, built ins and wood burning fireplace! The kitchen has ample cabinet and counter space, newer appliances, pantry and space for a dining nook/breakfast table. The formal dining space would also make a great flex room or office. The spacious master includes vaulted ceilings, ensuite bath with double vanities, double master closets and plenty of room and natural light. The home also has 2 large guest bedrooms, guest bath with storage and inside laundry room. Did we mention LOCATION! LOCATION! LOCATION?!? Close proximity to shopping, restaurants, Target, Publix, Tampa International Airport, South Tampa, Veterans Expressway, Upper Tampa Bay Trail, Award winning Gulf Beaches. Must see to appreciate the wonderful space, layout and value of this home. Schedule your tour today!
Sold for $390,000
$390,000
7135 SILVERMILL DRIVE, TAMPA, FL 33635
3beds
1,787sqft
Single Family Residence
Built in 1988
5,000 Square Feet Lot
$400,300 Zestimate®
$218/sqft
$2,574 Estimated rent
Home value
$400,300
$380,000 - $420,000
$2,574/mo
Zestimate® history
Owner options
List your home for rent
$2,574/mo
Rent Zestimate®
Find your next renter with Zillow Rental Manager. Plus, with online applications, you can quickly screen prospective tenants – for free.
$2,574/mo
Rent Zestimate®
Refinance and save
$2,732/mo
Est. payment
Refinancing to a lower rate could help reduce your monthly payments and save thousands over the life of the loan.
$2,732/mo
Est. payment
Explore your selling options
Work with a Zillow partner agent
Leverage their expertise and Zillow's premium Showcase listings to get your home seen by more buyers.
Get startedList with your own agent
Get your home in front of millions of buyers by listing it on Zillow.
Learn how to do itSell it yourself
Take full control of how buyers see your home on Zillow by listing For Sale by Owner (FSBO).
List your homeWhat's special
Upper tampa bay trailFormal dining spaceLarge private patioGarden atriumGuest bathElectric panelSpacious master
Zillow last checked:
Listing updated:
Listed by:
Courtney Stein 941-822-4080,
KELLER WILLIAMS ST PETE REALTY 727-894-1600
Bought with:
Rachael Parianous, 3337449
TAMPA BAY ELITE HOMES, LLC
Source: Stellar MLS,MLS#: U8205485 Originating MLS: Pinellas Suncoast
Originating MLS: Pinellas Suncoast
Facts & features
Interior
Bedrooms & bathrooms
- Bedrooms: 3
- Bathrooms: 2
- Full bathrooms: 2
Primary bedroom
- Features: Walk-In Closet(s)
- Level: First
- Dimensions: 12.9x16.9
Bedroom 2
- Features: Walk-In Closet(s)
- Level: First
- Dimensions: 13.7x11.2
Bedroom 3
- Features: Built-in Closet
- Level: First
- Dimensions: 10x13
Primary bathroom
- Level: First
- Dimensions: 11.5x5.1
Bathroom 2
- Level: First
- Dimensions: 5.1x9.5
Dining room
- Level: First
- Dimensions: 11.9x12.11
Foyer
- Level: First
- Dimensions: 7.9x8.2
Kitchen
- Level: First
- Dimensions: 11x16.7
Laundry
- Level: First
- Dimensions: 7.4x5.11
Living room
- Level: First
- Dimensions: 24.9x20.9
Heating
- Central
Cooling
- Central Air
Appliances
- Included: Dishwasher, Range, Refrigerator
Features
- Ceiling Fan(s), Vaulted Ceiling(s)
- Flooring: Carpet, Linoleum, Tile
- Has fireplace: No
Interior area
- Total structure area: 2,226
- Total interior livable area: 1,787 sqft
Property
Parking
- Total spaces: 2
- Parking features: Garage - Attached
- Attached garage spaces: 2
Features
- Levels: One
- Stories: 1
- Exterior features: Other
Lot
- Size: 5,000 Square Feet
- Dimensions: 50 x 100
Details
- Parcel number: U2828170B300000100002.0
- Zoning: PD
- Special conditions: None
Construction
Type & style
- Home type: SingleFamily
- Property subtype: Single Family Residence
Materials
- Stucco, Wood Frame
- Foundation: Slab
- Roof: Shingle
Condition
- New construction: No
- Year built: 1988
Utilities & green energy
- Sewer: Public Sewer
- Water: Public
- Utilities for property: BB/HS Internet Available, Cable Available, Electricity Available, Phone Available, Sewer Available, Water Available
Community & HOA
Community
- Pet fee: $0 monthly
- Subdivision: BAYPORT WEST PH 2
HOA
- Has HOA: Yes
- Services included: Common Area Taxes, Manager
- HOA fee: $29 monthly
- HOA name: Ameri-Tech Community Mangement Inc
- HOA phone: 813-636-0000
Location
- Region: Tampa
Financial & listing details
- Price per square foot: $218/sqft
- Tax assessed value: $290,177
- Annual tax amount: $3,534
- Date on market: 6/30/2023
- Cumulative days on market: 3 days
- Listing terms: Cash,Conventional,FHA,VA Loan
- Ownership: Fee Simple
- Total actual rent: 0
- Electric utility on property: Yes
- Road surface type: Asphalt
Price history
| Date | Event | Price |
|---|---|---|
| 8/10/2023 | Sold | $390,000+1.3%$218/sqft |
Source:  Stellar MLS #U8205485 Report a problem Stellar MLS #U8205485 Report a problem | ||
| 7/3/2023 | Pending sale | $385,000$215/sqft |
Source: Stellar MLS #U8205485 Report a problem | ||
| 6/30/2023 | Listed for sale | $385,000+61.8%$215/sqft |
Source: Stellar MLS #U8205485 Report a problem | ||
| 3/6/2020 | Sold | $238,000$133/sqft |
Source: Stellar MLS #T3218626 Report a problem | ||
| 1/29/2020 | Pending sale | $238,000$133/sqft |
Source: WRIGHT DAVIS REAL ESTATE #T3218626 Report a problem | ||
| 1/10/2020 | Listed for sale | $238,000+3.5%$133/sqft |
Source: WRIGHT DAVIS REAL ESTATE #T3218626 Report a problem | ||
| 1/18/2016 | Listing removed | $1,400$1/sqft |
Source: Zillow Rental Network Report a problem | ||
| 12/21/2015 | Listed for rent | $1,400$1/sqft |
Source: Zillow Rental Network Report a problem | ||
| 2/3/2015 | Listing removed | $1,400$1/sqft |
Source: Zillow Rental Network Report a problem | ||
| 11/15/2014 | Listed for rent | $1,400$1/sqft |
Source: WrightDavis Real Estate Report a problem | ||
| 6/25/2007 | Sold | $230,000+23%$129/sqft |
Source: Public Record Report a problem | ||
| 8/19/2005 | Sold | $187,000+117.4%$105/sqft |
Source: Public Record Report a problem | ||
| 4/2/1996 | Sold | $86,000$48/sqft |
Source: Public Record Report a problem | ||
Public tax history
| Year | Property taxes | Tax assessment |
|---|---|---|
| 2025 | $5,190 +5.6% | $290,177 +0.7% |
| 2024 | $4,914 +32% | $288,228 +30.2% |
| 2023 | $3,723 +5.3% | $221,316 +3% |
| 2022 | $3,535 +1.6% | $214,870 +3% |
| 2021 | $3,479 -6.8% | $208,612 +15.6% |
| 2020 | $3,734 +8.4% | $180,510 +10% |
| 2019 | $3,444 | $164,100 -0.7% |
| 2018 | $3,444 +7.5% | $165,240 +16.2% |
| 2017 | $3,203 +9.9% | $142,244 +15.4% |
| 2016 | $2,915 +9.5% | $123,291 -2.6% |
| 2015 | $2,662 +64.9% | $126,524 +16.9% |
| 2014 | $1,614 | $108,209 +0.3% |
| 2013 | $1,614 -0.9% | $107,905 +1.7% |
| 2012 | $1,629 +2.6% | $106,101 +2.1% |
| 2011 | $1,588 -3.8% | $103,908 -3.6% |
| 2010 | $1,651 +3.5% | $107,827 +2.7% |
| 2009 | $1,596 -35.6% | $104,992 -29.4% |
| 2008 | $2,478 -23.3% | $148,724 -14% |
| 2007 | $3,230 -5.1% | $172,907 +2.5% |
| 2006 | $3,404 +99.4% | $168,690 +88.5% |
| 2005 | $1,708 | $89,503 +3% |
| 2004 | -- | $86,896 +1.9% |
| 2003 | -- | $85,276 +2.4% |
| 2002 | -- | $83,277 +1.6% |
| 2001 | -- | $81,966 -2.9% |
| 2000 | $1,543 | $84,455 |
Find assessor info on the county website
Neighborhood: Town 'n' Country
Nearby homes
- $337,7002 bd2 ba1.4k sqft7133 Silvermill Dr, Tampa, FL 33635Off Market
- $467,1003 bd2 ba1.8k sqft7137 Silvermill Dr, Tampa, FL 33635Off Market
- $389,5002 bd2 ba1.5k sqft7131 Silvermill Dr, Tampa, FL 33635Off Market
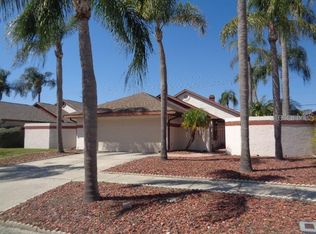
- $356,2003 bd2 ba1.4k sqft7129 Silvermill Dr, Tampa, FL 33635Off Market

- $397,8003 bd2 ba1.8k sqft7136 Silvermill Dr, Tampa, FL 33635Off Market
- $366,7003 bd2 ba1.7k sqft7134 Silvermill Dr, Tampa, FL 33635Off Market
- $333,9002 bd2 ba1.4k sqft7132 Silvermill Dr, Tampa, FL 33635Off Market
- $410,0002 bd2 ba1.4k sqft7138 Silvermill Dr, Tampa, FL 33635Sold
Nearby schools
GreatSchools rating
- 8/10Lowry Elementary SchoolGrades: PK-5Distance: 1.6 mi
- 9/10Farnell Middle SchoolGrades: 6-8Distance: 4.2 mi
- 6/10Alonso High SchoolGrades: 9-12Distance: 0.6 mi
Schools provided by the listing agent
- Elementary: Lowry-HB
- Middle: Farnell-HB
- High: Alonso-HB
Source: Stellar MLS. This data may not be complete. We recommend contacting the local school district to confirm school assignments for this home.
Get a cash offer in 3 minutes
Find out how much your home could sell for in as little as 3 minutes with a no-obligation cash offer.
Estimated market value
$400,300
Get a cash offer in 3 minutes
Find out how much your home could sell for in as little as 3 minutes with a no-obligation cash offer.
Estimated market value
$400,300
- Florida
- Hillsborough County
- Tampa
- 33635
- Town 'n' Country
- 7135 SILVERMILL DRIVE
Nearby cities
Nearby neighborhoods
Nearby zip codes
Other Tampa Topics
