Located in the heart of Cool Springs, Morningside is a 55+ development and is the perfect low maintenance lifestyle that offers many social activities for those interested. This lovely home is situated in the back of the complex where it's quiet and private. Spacious layout with formal living/dining rooms, cozy den off the light and airy kitchen with beautiful cabinetry/under cab lighting, granite countertops with breakfast nook. Washer/dryer conveniently located at the end of kitchen. Upstairs is great flex space for use as bonus/office/bedroom. Unfinished floored area upstairs provides space for all your storage needs. The inviting patio is a wonderful place to relax and enjoy your morning coffee or afternoon tea. 2 Car Attached Carport along with a storage building for all your exterior storage needs. 2021 Updates include all interior walls and trim painted, new hardwood flooring installed on main level and new carpeting on steps and upstairs bonus room. Make your appointment now!
Closed
$615,000
7135 Sunrise Cir, Franklin, TN 37067
3beds
2,039sqft
Single Family Residence, Residential, Condominium
Built in 2007
-- sqft lot
$598,600 Zestimate®
$302/sqft
$2,772 Estimated rent
Home value
$598,600
$569,000 - $629,000
$2,772/mo
Zestimate® history
Owner options
List your home for rent
$2,772/mo
Rent Zestimate®
Find your next renter with Zillow Rental Manager. Plus, with online applications, you can quickly screen prospective tenants – for free.
$2,772/mo
Rent Zestimate®
Refinance and save
$3,745/mo
Est. payment
Refinancing to a lower rate could help reduce your monthly payments and save thousands over the life of the loan.
$3,745/mo
Est. payment
Explore your selling options
Work with a Zillow partner agent
Leverage their expertise and Zillow's premium Showcase listings to get your home seen by more buyers.
Get startedList with your own agent
Get your home in front of millions of buyers by listing it on Zillow.
Learn how to do itSell it yourself
Take full control of how buyers see your home on Zillow by listing For Sale by Owner (FSBO).
List your homeWhat's special
Storage buildingBonus roomFormal livingDining roomsSpacious layout
Zillow last checked:
Listing updated:
Listed by:
Teresa Beard 615-330-9461,
Fridrich & Clark Realty
Bought with:
Kasey Brewer, 325051
Nashville Realty Group
Source: RealTracs MLS as distributed by MLS GRID,MLS#: 2630324
Facts & features
Interior
Bedrooms & bathrooms
- Bedrooms: 3
- Bathrooms: 2
- Full bathrooms: 2
- Main level bedrooms: 3
Bedroom 1
- Features: Suite
- Level: Suite
- Area: 210 Square Feet
- Dimensions: 15x14
Bedroom 2
- Area: 120 Square Feet
- Dimensions: 12x10
Bedroom 3
- Area: 120 Square Feet
- Dimensions: 12x10
Bonus room
- Features: Second Floor
- Level: Second Floor
- Area: 196 Square Feet
- Dimensions: 14x14
Den
- Features: Bookcases
- Level: Bookcases
- Area: 204 Square Feet
- Dimensions: 17x12
Dining room
- Features: Formal
- Level: Formal
- Area: 144 Square Feet
- Dimensions: 12x12
Kitchen
- Features: Eat-in Kitchen
- Level: Eat-in Kitchen
- Area: 184 Square Feet
- Dimensions: 23x8
Living room
- Features: Formal
- Level: Formal
- Area: 224 Square Feet
- Dimensions: 16x14
Heating
- Central
Cooling
- Central Air
Appliances
- Included: Dishwasher, Disposal, Dryer, Microwave, Refrigerator, Washer, Electric Oven, Electric Range
- Laundry: Electric Dryer Hookup, Washer Hookup
Features
- Ceiling Fan(s), Entrance Foyer, Walk-In Closet(s)
- Flooring: Carpet, Wood, Tile
- Has fireplace: No
- Fireplace features: Den, Gas
Interior area
- Total structure area: 2,039
- Total interior livable area: 2,039 sqft
- Finished area above ground: 2,039
Property
Parking
- Total spaces: 2
- Parking features: Attached
- Carport spaces: 2
Features
- Levels: One
- Stories: 2
- Patio & porch: Patio
- Pool features: Association
- Fencing: Privacy
Details
- Parcel number: 094053 09916C02608053
- Special conditions: Standard
Construction
Type & style
- Home type: Condo
- Property subtype: Single Family Residence, Residential, Condominium
- Attached to another structure: Yes
Materials
- Brick, Wood Siding
Condition
- New construction: No
- Year built: 2007
Utilities & green energy
- Sewer: Public Sewer
- Water: Public
- Utilities for property: Water Available, Cable Connected
Community & HOA
Community
- Senior community: Yes
- Subdivision: Morningside Sec 8
HOA
- Has HOA: Yes
- Amenities included: Fifty Five and Up Community, Clubhouse, Pool
- Services included: Maintenance Grounds, Recreation Facilities, Trash
- HOA fee: $225 monthly
Location
- Region: Franklin
Financial & listing details
- Price per square foot: $302/sqft
- Tax assessed value: $156,400
- Annual tax amount: $2,774
- Date on market: 3/15/2024
Price history
| Date | Event | Price |
|---|---|---|
| 6/10/2024 | Sold | $615,000-2.4%$302/sqft |
Source:  RealTracs MLS as distributed by MLS GRID #2630324 Report a problem RealTracs MLS as distributed by MLS GRID #2630324 Report a problem | ||
| 5/12/2024 | Contingent | $629,900$309/sqft |
Source: RealTracs MLS as distributed by MLS GRID #2630324 Report a problem | ||
| 4/26/2024 | Price change | $629,900-1.6%$309/sqft |
Source: RealTracs MLS as distributed by MLS GRID #2630324 Report a problem | ||
| 3/15/2024 | Listed for sale | $639,900+29.8%$314/sqft |
Source: RealTracs MLS as distributed by MLS GRID #2630324 Report a problem | ||
| 6/30/2021 | Sold | $493,000+7.2%$242/sqft |
Source: RealTracs MLS as distributed by MLS GRID #2256762 Report a problem | ||
| 6/1/2021 | Pending sale | $459,900$226/sqft |
Source: RealTracs MLS as distributed by MLS GRID #2256762 Report a problem | ||
| 5/27/2021 | Listed for sale | $459,900+39.4%$226/sqft |
Source: RealTracs MLS as distributed by MLS GRID #2256762 Report a problem | ||
| 5/3/2007 | Sold | $329,900$162/sqft |
Source: Public Record Report a problem | ||
Public tax history
| Year | Property taxes | Tax assessment |
|---|---|---|
| 2025 | -- | $156,400 +53.4% |
| 2024 | -- | $101,950 |
| 2023 | -- | $101,950 |
| 2022 | -- | $101,950 |
| 2021 | -- | $101,950 +17.3% |
| 2020 | $2,805 | $86,925 |
| 2019 | $2,805 +2.2% | $86,925 |
| 2018 | $2,744 | $86,925 |
| 2017 | $2,744 | $86,925 |
| 2016 | -- | $86,925 +32.2% |
| 2015 | -- | $65,775 |
| 2014 | -- | $65,775 |
| 2013 | -- | $65,775 |
| 2012 | -- | $65,775 |
| 2011 | -- | $65,775 +2.8% |
| 2007 | $2,243 +329.5% | $64,008 +324.6% |
| 2006 | $522 +68.2% | $15,075 +101% |
| 2005 | $311 | $7,500 |
Find assessor info on the county website
Neighborhood: 37067
Nearby homes
- $636,300-- bd2 ba2k sqft7093 Sunrise Cir, Franklin, TN 37067Off Market
- $631,100-- bd2 ba2k sqft7095 Sunrise Cir, Franklin, TN 37067Off Market
- $660,300-- bd2 ba2k sqft7096 Sunrise Cir, Franklin, TN 37067Off Market
- $629,9003 bd2 ba2k sqft7092 Sunrise Cir, Franklin, TN 37067Sold
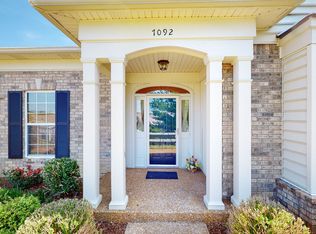
- $633,300-- bd2 ba2k sqft7088 Sunrise Cir, Franklin, TN 37067Off Market
- $643,0004 bd3 ba2k sqft7116 Sunrise Cir, Franklin, TN 37067Off Market
- $486,1002 bd2 ba1.5k sqft7117 Sunrise Cir, Franklin, TN 37067Off Market
- $625,2003 bd2 ba2k sqft7087 Sunrise Cir, Franklin, TN 37067Off Market
Nearby schools
GreatSchools rating
- 6/10Johnson Elementary SchoolGrades: PK-4Distance: 3.7 mi
- 8/10Freedom Middle SchoolGrades: 7-8Distance: 3.8 mi
- 7/10Freedom Intermediate SchoolGrades: 5-6Distance: 3.8 mi
Schools provided by the listing agent
- Elementary: Johnson Elementary
- Middle: Freedom Middle School
- High: Centennial High School
Source: RealTracs MLS as distributed by MLS GRID. This data may not be complete. We recommend contacting the local school district to confirm school assignments for this home.
Get a cash offer in 3 minutes
Find out how much your home could sell for in as little as 3 minutes with a no-obligation cash offer.
Estimated market value
$598,600
Get a cash offer in 3 minutes
Find out how much your home could sell for in as little as 3 minutes with a no-obligation cash offer.
Estimated market value
$598,600
- Tennessee
- Williamson County
- Franklin
- 37067
- 7135 Sunrise Cir
Nearby cities
Nearby neighborhoods
Nearby zip codes
Other Franklin Topics
