Welcome to your ultimate Colorado dream home, perched at the highest point of Rockrimmon. This exceptional property blends massive square footage with the highly sought-after, unobstructed panoramic views of Pikes Peak, the Front Range, and the city lights below. Stepping through the front door foyer, a southern wall of windows frames a breathtaking, miles-long overlook that immediately connects you to the landscape. Located in the top-rated Academy District 20 school boundaries, this home perfectly captures the active, scenic lifestyle that defines West Side living. The large, very functional kitchen has granite and quartz countertops, modern tile backsplash, a gas range with a stainless hood, and a walk-in pantry. LED lighting illuminates the custom cherry wood cabinetry. The eat-in dining area easily hosts large gatherings seamlessly connecting to the bright, open floor plan. In your master suite, wake up to inspiring mountain views. The private retreat features an attached full bathroom with a double stone-top vanity and a spacious walk-in closet. The dedicated office is a remote worker’s dream with lots of solid wood built in shelving and wall panels. (Think old library/den). The lower level keeps the focus on the scenery with extensive windows looking out over a large lot and beautiful flower and vegetable garden. The lower level also includes three additional large bedrooms, 2 updated bathrooms and a massive laundry room with folding counter space and upper cabinets for storage. A dedicated bonus room ideal for home gym, play room or art studio. Combining the natural beauty of the West Side with thoughtful interior updates and unmatched square footage, this home is a rare find that lets you live life at the top.
Under contract
$850,000
7135 Suntide Pl, Colorado Springs, CO 80919
4beds
3,830sqft
Single Family Residence
Built in 1983
0.58 Acres Lot
$-- Zestimate®
$222/sqft
$-- HOA
What's special
Modern tile backsplashLarge lotWalk-in pantryThree additional large bedroomsLarge very functional kitchenGranite and quartz countertopsBright open floor plan
- 12 days
- 1,360
- 186
Likely to sell faster than
Zillow last checked:
Listing updated:
Listed by:
Vonnetta Johnson REOS SFR 719-661-3747,
Your Castle Real Estate LLC
Source: elevateMLS,MLS#: 6813069
Facts & features
Interior
Bedrooms & bathrooms
- Bedrooms: 4
- Bathrooms: 4
- Full bathrooms: 1
- 3/4 bathrooms: 2
- 1/2 bathrooms: 1
Other
- Level: Main
- Area: 330 Square Feet
- Dimensions: 15 x 22
Heating
- Forced Air, Natural Gas, Passive Solar
Cooling
- Central Air
Appliances
- Included: 220v in Kitchen, Dishwasher, Disposal, Gas in Kitchen, Exhaust Fan, Microwave, Range, Refrigerator
- Laundry: In Basement
Features
- Vaulted Ceiling(s), Pantry, Wet Bar
- Flooring: Carpet, Tile, Wood
- Windows: Window Coverings
- Basement: Full,Partially Finished
- Has fireplace: Yes
Interior area
- Total structure area: 3,830
- Total interior livable area: 3,830 sqft
- Finished area above ground: 1,915
- Finished area below ground: 1,915
Video & virtual tour
Property
Parking
- Total spaces: 2
- Parking features: Attached, Even with Main Level, Garage Door Opener, Concrete Driveway, RV Access/Parking
- Attached garage spaces: 2
Features
- Patio & porch: Composite
- Exterior features: Auto Sprinkler System
- Has view: Yes
- View description: Panoramic
Lot
- Size: 0.58 Acres
- Features: Backs to Open Space, Hiking Trail
Details
- Parcel number: 7311103034
Construction
Type & style
- Home type: SingleFamily
- Architectural style: Ranch
- Property subtype: Single Family Residence
Materials
- Wood Siding, Framed on Lot
- Roof: Metal
Condition
- Existing Home
- New construction: No
- Year built: 1983
Utilities & green energy
- Electric: 220 Volts in Garage
- Water: Municipal
- Utilities for property: Electricity Connected, Natural Gas Connected
Community & HOA
Location
- Region: Colorado Springs
Financial & listing details
- Price per square foot: $222/sqft
- Tax assessed value: $785,039
- Annual tax amount: $3,183
- Date on market: 9/18/2026
- Listing terms: Cash,Conventional,VA Loan
- Electric utility on property: Yes
Estimated market value
Not available
Estimated sales range
Not available
Not available
Price history
| Date | Event | Price |
|---|---|---|
| 9/29/2026 | Contingent | $850,000$222/sqft |
Source:  elevateMLS #6813069 Report a problem elevateMLS #6813069 Report a problem | ||
| 9/18/2026 | Listed for sale | $850,000+7.4%$222/sqft |
Source: elevateMLS #6813069 Report a problem | ||
| 7/5/2023 | Sold | $791,541+5.5%$207/sqft |
Source: Public Record Report a problem | ||
| 6/1/2023 | Listed for sale | $750,000+72.5%$196/sqft |
Source: elevateMLS #7405863 Report a problem | ||
| 9/18/2009 | Sold | $434,900$114/sqft |
Source: Public Record Report a problem | ||
| 8/8/2009 | Listed for sale | $434,900+64.7%$114/sqft |
Source: Danelle Reed #437100 Report a problem | ||
| 8/21/1996 | Sold | $264,000$69/sqft |
Source: Public Record Report a problem | ||
Public tax history
| Year | Property taxes | Tax assessment |
|---|---|---|
| 2025 | $3,005 +0.2% | $55,350 +3% |
| 2024 | $2,999 +38.6% | $53,750 |
| 2023 | $2,164 -10% | $53,750 +35.5% |
| 2022 | $2,405 | $39,660 -2.8% |
| 2021 | -- | $40,800 +15.8% |
| 2020 | $2,161 -19.4% | $35,220 |
| 2019 | $2,682 +8.4% | $35,220 +9.9% |
| 2018 | $2,475 -0.4% | $32,050 |
| 2017 | $2,484 +0.4% | $32,050 -2.3% |
| 2016 | $2,475 -2.4% | $32,790 |
| 2015 | $2,535 +7.1% | $32,790 +7% |
| 2014 | $2,366 | $30,640 |
| 2013 | -- | -- |
| 2012 | -- | $30,640 |
| 2011 | $2,584 | $30,640 -9% |
| 2010 | -- | $33,680 |
| 2009 | -- | $33,680 +9% |
| 2008 | -- | $30,890 |
| 2006 | -- | $30,890 +19.3% |
| 2004 | -- | $25,890 |
| 2003 | $2,261 +2.7% | $25,890 -13% |
| 2002 | $2,202 -4.9% | $29,760 -1.2% |
| 2001 | $2,315 | $30,120 |
Find assessor info on the county website
Monthly payment
Est. payment
Payment breakdown
Explore the cost of this home by adjusting the details. Changes won't be saved.Climate risks
Neighborhood: Northwest Colorado Springs
Nearby schools
Schools provided by the listing agent
- District: Academy-20
Source: elevateMLS. This data may not be complete. We recommend contacting the local school district to confirm school assignments for this home.
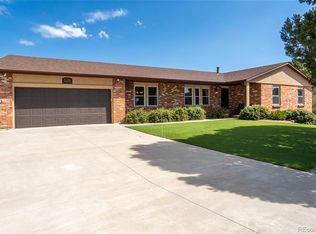
- $939,9006 bd4 ba4.8k sqft7125 Suntide Pl, Colorado Springs, CO 80919Off Market
- $801,8004 bd3 ba2.8k sqft7145 Suntide Pl, Colorado Springs, CO 80919Off Market
- $804,7003 bd2 ba2.5k sqft1550 Oak Hills Dr, Colorado Springs, CO 80919Off Market
- $716,4004 bd2 ba2.9k sqft7140 Suntide Pl, Colorado Springs, CO 80919Off Market
Similar homes
- $769,0005 bd4 ba4.3k sqft6914 Oak Valley Dr, Colorado Springs, CO 80919For Sale

 MLS ID #6505374, Laura Gallant ABR C2EX MRP RENE SFR SRES , The Platinum Group. elevateMLS
 - $850,0006 bd5 ba4.7k sqft1520 Big Valley Drive, Colorado Springs, CO 80919For Sale
 MLS ID #4995054, Jordan Connett, Connett Real Estate. REcolorado as distributed by MLS GRID
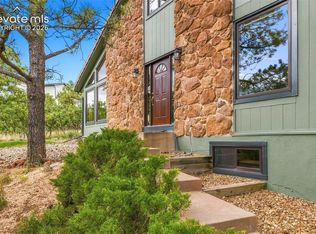
 - $760,0006 bd4 ba4.2k sqft1440 Oak Hills Dr, Colorado Springs, CO 80919For Sale
 MLS ID #5590836, Bobbie Rupp CIPS , REMAX PROPERTIES. elevateMLS
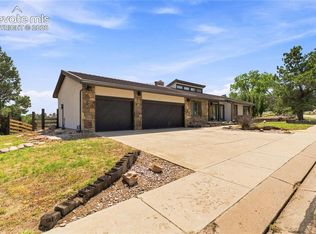
 - $799,0004 bd3 ba4.2k sqft1335 Winding Ridge Ter, Colorado Springs, CO 80919For Sale
 MLS ID #3902535, Michelle Ziesch, 8Z Real Estate LLC. elevateMLS
 - $910,0004 bd4 ba3.4k sqft7169 Dark Horse Pl, Colorado Springs, CO 80919For SaleMLS ID #7645690, Drake Guidry, Coldwell Banker Realty. elevateMLS
- $824,9006 bd4 ba3.5k sqft1845 Anasazi Ct, Colorado Springs, CO 80919For SaleMLS ID #3280950, Allyssa Downs ABR SRES , HomeSmart. elevateMLS
- $799,9004 bd4 ba3.2k sqft5110 Golden Hills Ct, Colorado Springs, CO 80919For SaleMLS ID #2108736, Amy Kunce-Martinez, The Cutting Edge. elevateMLS
- $839,0005 bd4 ba4.4k sqft2520 Tamora Way, Colorado Springs, CO 80919For SaleMLS ID #9692414, Jamie Goodvin, JPAR Modern Real Estate. REcolorado as distributed by MLS GRID
- $830,0005 bd4 ba3.9k sqft2690 Edenderry Dr, Colorado Springs, CO 80919For SaleMLS ID #3654655, Christine White C2EX MRP RENE SFR , ERA Shields Real Estate. elevateMLS
- $700,0005 bd4 ba3k sqft8 Raven Hills Ct, Colorado Springs, CO 80919For SaleMLS ID #8650495, Kim Kentera, Keller Williams Clients Choice Realty. elevateMLS
- $915,0005 bd4 ba4.3k sqft2730 Kittridge Ave, Colorado Springs, CO 80919For SaleMLS ID #2148839, Kimberly Kingston SRES , The Platinum Group. elevateMLS
- $850,0005 bd5 ba4.7k sqft2285 Vanreen Dr, Colorado Springs, CO 80919For SaleMLS ID #2884243, Scott Sanchez, Keller Williams Clients Choice Realty. elevateMLS
- $848,0005 bd5 ba5k sqft2565 Edenderry Dr, Colorado Springs, CO 80919For SaleMLS ID #1263897, Toby Lorenc GRI LHP , Berkshire Hathaway HomeServices Rocky Mountain. elevateMLS
- $749,9005 bd3 ba4.2k sqft1835 Starstone Ct, Colorado Springs, CO 80919For SaleMLS ID #3417440, Dan Menna CDPE CRS GRI , REMAX PROPERTIES. elevateMLS
- $699,0004 bd4 ba4.9k sqft435 W Woodmen Rd, Colorado Springs, CO 80919For SaleMLS ID #1807085, Alicia Lucero, Box State Properties. elevateMLS
- $924,9003 bd4 ba4.4k sqft2620 Tamora Way, Colorado Springs, CO 80919For SaleMLS ID #9060337, Jennifer Koslowsky ABR MRP SRES SRS , Coldwell Banker Realty. elevateMLS
- $625,0004 bd4 ba2.6k sqft7253 Julynn Rd, Colorado Springs, CO 80919For SaleMLS ID #6524736, Talitha Powers, Exp Realty LLC. elevateMLS
- $650,0004 bd3 ba3k sqft6510 White Falcon Ct, Colorado Springs, CO 80919For SaleMLS ID #5028933, Benjamin Day, LIV Sotheby's International Realty CO Springs. elevateMLS
- $749,9005 bd4 ba3.1k sqft33 El Dorado Ln, Colorado Springs, CO 80919For SaleMLS ID #2778260, Daniellelynn Biery MRP , Hause Associates Realty Services. elevateMLS
- $755,0004 bd3 ba3.6k sqft540 Grey Eagle Dr, Colorado Springs, CO 80919For SaleMLS ID #1194869, Chad William Lauber, Coldwell Banker Realty. elevateMLS
