Skip main navigation
Sold
  • Listed by: BHHS Bayside Realty • Jane Agard
    Bought with: RE/MAX Whatcom County, Inc.
    $620,000

    7135 W 40th Drive, Ferndale, WA 98248

    3beds
    1,296sqft
    Manufactured On Land
    Built in 1999
    4.8 Acres Lot
    $625,000 Zestimate®
    $478/sqft
    $2,384 Estimated rent

    Home value

    $625,000

    $575,000 - $681,000

    $2,384/mo

    Zestimate® history
    Loading
    Loading...

    Owner options

    List your home for rent

    $2,384/mo

    Rent Zestimate®

    Find your next renter with Zillow Rental Manager. Plus, with online applications, you can quickly screen prospective tenants – for free.

    Learn more

    $2,384/mo

    Rent Zestimate®

    Refinance and save

    $3,673/mo

    Est. payment

    Refinancing to a lower rate could help reduce your monthly payments and save thousands over the life of the loan.

    See today's rates

    $3,673/mo

    Est. payment

    Explore your selling options

    Work with a Zillow partner agent

    Leverage their expertise and Zillow's premium Showcase listings to get your home seen by more buyers.

    Get started

    List with your own agent

    Get your home in front of millions of buyers by listing it on Zillow.

    Learn how to do it

    Sell it yourself

    Take full control of how buyers see your home on Zillow by listing For Sale by Owner (FSBO).

    List your home

    What's special

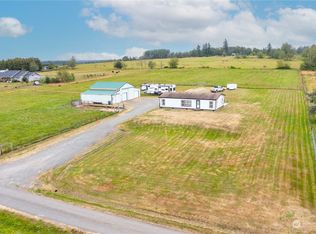
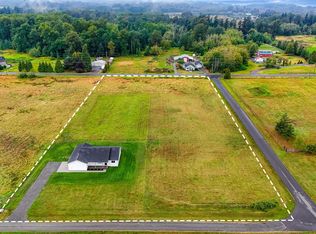
    This mini farm offers a blend of country living and modern comforts A full remodeled 3 bedroom 2 bath home on 4.8 acre is ideal for hobby farmers or anyone seeking a peaceful lifestyle. Highlights include: new roof, windows, flooring, plumbing and lighting. The kitchen stands out with wood raw edge counters, island seating, and new appliances. Relax in the beautifully updated bathrooms. Farm outbuildings currently support livestock, poultry, and feed storage. Extra sturdy pasture fencing provides added ease of maintenance. 2 car garage with flex room sits along side a one bay shop ready for all your projects.

    Zillow last checked:

    Listing updated:

    Listed by:

    Jane Agard,

    BHHS Bayside Realty

    Bought with:

    Michael Hughes, 123848

    RE/MAX Whatcom County, Inc.

    Source: NWMLS as distributed by MLS GRID,MLS#: 2440730MLS Logo

    Facts & features

    Interior

    Bedrooms & bathrooms
    • Bedrooms: 3
    • Bathrooms: 2
    • Full bathrooms: 2
    • Main level bathrooms: 2
    • Main level bedrooms: 3
    Primary bedroom
    • Level: Main
    Bedroom
    • Level: Main
    Bedroom
    • Level: Main
    Bathroom full
    • Level: Main
    Bathroom full
    • Level: Main
    Entry hall
    • Level: Main
    Kitchen with eating space
    • Level: Main
    Living room
    • Level: Main
    Utility room
    • Level: Main
    Heating
    • Fireplace, Forced Air, High Efficiency (Unspecified), Electric
    Cooling
    • None
    Appliances
    • Included: Dishwasher, Dryer, Refrigerator, Stove(s)/Range(s), Washer, Dishwasher(s), Dryer(s), Refrigerator(s), Washer(s), Water Heater: electric, Water Heater Location: utility room
    Features
    • Bath Off Primary, Ceiling Fan(s)
    • Windows: Dbl Pane/Storm Window
    • Basement: None
    • Number of fireplaces: 1
    • Fireplace features: Electric, See Remarks, Main Level: 1, Fireplace
    Interior area
    • Total structure area: 1,296
    • Total interior livable area: 1,296 sqft

    Property

    Parking
    • Total spaces: 2
    • Parking features: Detached Garage, RV Parking
    • Has garage: Yes
    • Covered spaces: 2
    Features
    • Levels: One
    • Stories: 1
    • Entry location: Main
    • Patio & porch: Bath Off Primary, Ceiling Fan(s), Dbl Pane/Storm Window, Fireplace, Vaulted Ceiling(s), Walk-In Closet(s), Water Heater
    • Has view: Yes
    • View description: Territorial
    Lot
    • Size: 4.8 Acres
    • Features: Dead End Street, Paved, Secluded, Cable TV, Deck, Fenced-Partially, Outbuildings, RV Parking, Shop
    • Topography: Level,Partial Slope
    • Residential vegetation: Garden Space, Pasture, Wooded
    Details
    • Parcel number: 3901040333220000
    • Zoning description: Jurisdiction: County
    • Special conditions: Standard

    Construction

    Type & style
    • Home type: MobileManufactured
    • Architectural style: Manuf-Double Wide
    • Property subtype: Manufactured On Land
    Materials
    • Cement Planked, Cement Plank
    • Foundation: Block, Poured Concrete
    • Roof: Composition
    Condition
    • Updated/Remodeled
    • Year built: 1999

    Utilities & green energy

    • Electric: Company: PSE
    • Sewer: Septic Tank
    • Water: Community, Company: Bell Bay Jackson Water Association

    Community & HOA

    Community
    • Subdivision: Ferndale
    Location
    • Region: Ferndale

    Financial & listing details

    • Price per square foot: $478/sqft
    • Tax assessed value: $534,834
    • Annual tax amount: $4,297
    • Date on market: 7/24/2025
    • Cumulative days on market: 254 days
    • Listing terms: Conventional,Farm Home Loan,USDA Loan,VA Loan
    • Inclusions: Dishwasher(s), Dryer(s), Refrigerator(s), Stove(s)/Range(s), Washer(s)
    • Body type: Double Wide

    Price history

    DateEventPrice
    3/4/2026Sold$620,000-6.8%$478/sqft
    Source: NWMLS as distributed by MLS GRID #2440730 Report a problem
    2/6/2026Pending sale$665,000$513/sqft
    Source: NWMLS as distributed by MLS GRID #2440730 Report a problem
    1/24/2026Listed for sale$665,000$513/sqft
    Source: NWMLS as distributed by MLS GRID #2440730 Report a problem
    1/14/2026Pending sale$665,000$513/sqft
    Source: NWMLS as distributed by MLS GRID #2440730 Report a problem
    11/7/2025Price change$665,000-4.9%$513/sqft
    Source: NWMLS as distributed by MLS GRID #2440730 Report a problem
    10/2/2025Price change$699,000-5.5%$539/sqft
    Source: NWMLS as distributed by MLS GRID #2440730 Report a problem
    9/4/2025Listed for sale$740,000-1.3%$571/sqft
    Source: BHHS broker feed #2376839 Report a problem
    7/23/2025Listing removed$749,950$579/sqft
    Source: BHHS broker feed #2376839 Report a problem
    6/5/2025Price change$749,950-3.2%$579/sqft
    Source: BHHS broker feed #2376839 Report a problem
    5/19/2025Listed for sale$774,950+187.1%$598/sqft
    Source: BHHS broker feed #2376839 Report a problem
    2/24/2014Sold$269,9000%$208/sqft
    Source: NWMLS as distributed by MLS GRID #564277 Report a problem
    11/8/2013Listed for sale$269,990+528.2%$208/sqft
    Source: Fairhaven Realty, a branch of Lakeway Realty, Inc. Report a problem
    5/22/2000Sold$42,977$33/sqft
    Source: Public Record Report a problem

    Public tax history

    YearProperty taxesTax assessment
    2024$4,297 +10.6%$534,834
    2023$3,887 -5.7%$534,834 +11%
    2022$4,122 +1.2%$481,832 +11.8%
    2021$4,072 +5.6%$430,862 +15%
    2020$3,857 $374,658 +9.3%
    2019$3,857 -1.1%$342,874 +16.9%
    2018$3,899 +32.9%$293,328 +18.3%
    2017$2,933 -9.2%$247,942 +10.1%
    2016$3,232 +35.2%$225,206 +16.3%
    2015$2,391 $193,663
    2014$2,391 -2.6%$193,663 -0.2%
    2013$2,455 $194,131 -3.1%
    2012-- $200,368 -2%
    2011-- $204,526 -1.6%
    2010-- $207,905 -10.1%
    2009$2,409 -3.1%$231,360
    2008$2,485 $231,360
    2007$2,485 +58.7%$231,360 +99.8%
    2005$1,567 $115,810
    2004$1,567 -3.5%$115,810
    2003$1,624 +4.2%$115,810
    2002$1,558 +18.9%$115,810 +20.4%
    2001$1,311 $96,215
    2000-- $96,215
    Find assessor info on the county website

    Neighborhood: 98248

    Nearby schools

    GreatSchools rating
    Schools provided by the listing agent
    • High: Ferndale High

    Source: NWMLS as distributed by MLS GRID. This data may not be complete. We recommend contacting the local school district to confirm school assignments for this home.