Skip main navigation
Sold for $675,000
  • $675,000

    7135 W MORNING VISTA Drive, Peoria, AZ 85383

    4beds
    3baths
    3,110sqft
    Single Family Residence
    Built in 2006
    7,200 Square Feet Lot
    $664,000 Zestimate®
    $217/sqft
    $3,750 Estimated rent

    Home value

    $664,000

    $631,000 - $697,000

    $3,750/mo

    Zestimate® history
    Loading
    Loading...

    Owner options

    List your home for rent

    $3,750/mo

    Rent Zestimate®

    Find your next renter with Zillow Rental Manager. Plus, with online applications, you can quickly screen prospective tenants – for free.

    Learn more

    $3,750/mo

    Rent Zestimate®

    Refinance and save

    $4,019/mo

    Est. payment

    Refinancing to a lower rate could help reduce your monthly payments and save thousands over the life of the loan.

    See today's rates

    $4,019/mo

    Est. payment

    Explore your selling options

    Work with a Zillow partner agent

    Leverage their expertise and Zillow's premium Showcase listings to get your home seen by more buyers.

    Get started

    List with your own agent

    Get your home in front of millions of buyers by listing it on Zillow.

    Learn how to do it

    Sell it yourself

    Take full control of how buyers see your home on Zillow by listing For Sale by Owner (FSBO).

    List your home

    What's special

    Master suiteOffice nicheDouble wall ovenSpacious loftLuxurious livingLarge islandStaggered cabinets
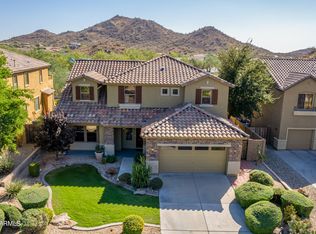
    Nestled within a picturesque setting, this stunning residence epitomizes luxurious living. Step through the welcoming foyer into a grand formal living/dining area, adorned with soaring ceilings, exuding an aura of elegance. The kitchen, a culinary haven, seamlessly connects to the cozy family room, boasting an eat-in dining space, complemented by staggered cabinets, a cooktop gas range, double wall oven, and a large island for entertaining. The first floor also hosts a convenient bedroom and full bath. Ascend the staircase to discover a spacious loft that could be used as an additional living room, the master suite complete with dual vanities, separate tub and shower and his and her closets, a laundry room with a sink, an office niche, and two additional bedrooms and a guest bathroom. Unwind on the expansive walk deck off of the master suite, offering breathtaking vistas. Indulge in the convenience of a 3-car garage equipped with attached cabinets, epoxy floors, and a water softener. Situated on a prime view lot, the outdoor space beckons with a sprawling covered patio, perfect for al fresco dining. Delight in the refreshing oasis of the sparkling pool, complete with a cascading waterfall and a spa. Entertain effortlessly with the built-in BBQ and fire pit, creating memorable moments under the open skies. Experience the epitome of luxury living in this meticulously crafted home, where every detail exudes sophistication and comfort.

    Zillow last checked:

    Listing updated:

    Listed by:

    Kandis Palmer 602-741-7531,

    RETSY

    Bought with:

    Tatum McClaiyne Bennett, SA658272000

    Realty ONE Group

    Lindsay A Mozena, SA658766000

    Realty ONE Group

    Source: ARMLS,MLS#: 6699060MLS Logo

    Facts & features

    Interior

    Bedrooms & bathrooms
    • Bedrooms: 4
    • Bathrooms: 3
    Heating
    • Natural Gas
    Cooling
    • Central Air, Ceiling Fan(s)
    Appliances
    • Included: Dryer, Washer, Water Softener Owned, Refrigerator, Built-in Microwave, Dishwasher, Disposal, Gas Range, Gas Oven
    • Laundry: Upper Level
    Features
    • Granite Counters, Double Vanity, Upstairs, Vaulted Ceiling(s), Kitchen Island, Full Bth Master Bdrm, Separate Shwr & Tub
    • Flooring: Laminate, Tile
    • Windows: Low Emissivity Windows, Double Pane Windows
    • Has basement: No
    • Has fireplace: No
    Interior area
    • Total structure area: 3,110
    • Total interior livable area: 3,110 sqft

    Property

    Parking
    • Total spaces: 7
    • Parking features: Garage, Open
    • Garage spaces: 3
    • Uncovered spaces: 4
    Features
    • Stories: 2
    • Patio & porch: Covered
    • Exterior features: Balcony
    • Has private pool: Yes
    • Has spa: Yes
    • Spa features: Above Ground
    • Fencing: Block
    Lot
    • Size: 7,200 Square Feet
    • Features: North/South Exposure, Borders Preserve/Public Land, Desert Back, Desert Front, Synthetic Grass Back
    Details
    • Parcel number: 20103076

    Construction

    Type & style
    • Home type: SingleFamily
    • Architectural style: Spanish
    • Property subtype: Single Family Residence
    Materials
    • Stucco, Wood Frame, Painted
    • Roof: Tile
    Condition
    • Year built: 2006
    Details
    • Builder name: Standard Pacific Homes

    Utilities & green energy

    • Sewer: Public Sewer
    • Water: City Water
    Green energy
    • Energy efficient items: Solar Panels

    Community & HOA

    Community
    • Features: Playground, Biking/Walking Path
    • Subdivision: SONORAN MOUNTAIN RANCH PARCEL 7
    HOA
    • Has HOA: Yes
    • Services included: Maintenance Grounds
    • HOA fee: $125 quarterly
    • HOA name: Sonoran Mountain Ran
    • HOA phone: 602-957-9191
    Location
    • Region: Peoria

    Financial & listing details

    • Price per square foot: $217/sqft
    • Tax assessed value: $531,500
    • Annual tax amount: $2,864
    • Date on market: 3/18/2026
    • Cumulative days on market: 5 days
    • Listing terms: Cash,Conventional,FHA,VA Loan
    • Ownership: Fee Simple

    Price history

    DateEventPrice
    6/3/2024Sold$675,000$217/sqft
    Source: ARMLS #6699060 Report a problem
    5/6/2024Pending sale$675,000$217/sqft
    Source: ARMLS #6699060 Report a problem
    5/1/2024Listed for sale$675,000+62.7%$217/sqft
    Source: ARMLS #6699060 Report a problem
    7/10/2018Sold$415,000+1.2%$133/sqft
    Source: ARMLS #5768959 Report a problem
    6/22/2018Pending sale$409,900$132/sqft
    Source: Russ Lyon Sotheby's International Realty #5768959 Report a problem
    6/8/2018Price change$409,900-1.2%$132/sqft
    Source: Russ Lyon Sotheby's Realty #5768959 Report a problem
    5/30/2018Listed for sale$415,000$133/sqft
    Source: Russ Lyon Sotheby's International Realty #5768959 Report a problem
    5/26/2018Pending sale$415,000$133/sqft
    Source: Russ Lyon Sotheby's International Realty #5768959 Report a problem
    5/20/2018Listed for sale$415,000+58.4%$133/sqft
    Source: Russ Lyon Sotheby's International Realty #5768959 Report a problem
    8/12/2011Sold$262,000-1.1%$84/sqft
    Source: Public Record Report a problem
    4/6/2011Listing removed$265,000$85/sqft
    Source: Morrison Residential LLC #4555173 Report a problem
    3/20/2011Listed for sale$265,000-39.2%$85/sqft
    Source: Morrison Residential LLC #4555173 Report a problem
    3/2/2007Sold$435,789$140/sqft
    Source: Public Record Report a problem

    Public tax history

    YearProperty taxesTax assessment
    2025$2,819 +0.7%$53,150 -4.8%
    2024$2,801 +1.6%$55,810 +71.9%
    2023$2,757 +0%$32,474 -9.5%
    2022$2,756 -3.1%$35,870 +6.6%
    2021$2,845 +3%$33,660 +5.4%
    2020$2,764 +4.4%$31,930 +3.4%
    2019$2,647 $30,880 +3.3%
    2018$2,647 +3.5%$29,900 +6.9%
    2017$2,557 +15.2%$27,980 +1.8%
    2016$2,219 +3.1%$27,480 +0.1%
    2015$2,152 $27,460 +27.7%
    2014-- $21,500 +13%
    2013-- $19,030 -0.4%
    2012-- $19,110 -2.4%
    2011-- $19,580 -17.8%
    2010-- $23,820 -23.7%
    2009-- $31,230 +353.9%
    2008-- $6,880 +34.4%
    2007-- $5,120 +28%
    2006-- $4,000 +8.7%
    2005-- $3,680
    Find assessor info on the county website

    Neighborhood: Sonoran Mountain Ranch

    Nearby schools

    GreatSchools rating
    Schools provided by the listing agent
    • Elementary: Terramar Elementary
    • Middle: Hillcrest Middle School
    • High: Mountain Ridge High School
    • District: Deer Valley Unified District

    Source: ARMLS. This data may not be complete. We recommend contacting the local school district to confirm school assignments for this home.

    Get a cash offer in 3 minutes
    Find out how much your home could sell for in as little as 3 minutes with a no-obligation cash offer.
    Estimated market value
    $664,000
    Get a cash offer in 3 minutes
    Find out how much your home could sell for in as little as 3 minutes with a no-obligation cash offer.
    Estimated market value
    $664,000