REDUCED - REDUCED ! CORNER UNIT - MOTIVATED SELLER - NEW ROOF was just installed - Beautifully maintained Third floor 3/2 CORNER UNIT overlooking the greens and preserves, adjacent to Turkey Lake Park. Partly renovated, granite counter - Home Warranty - Waterproof Vinyl tiles in the living/dining/bedrooms. Tiles in kitchen hallway and bathroom. Inside laundry comes with a washer and dryer. Spacious master bedroom has a large walk-in closet. The master bath comes with a tub and shower, counter top with one sink. A double door deep closet was created in one of the secondary bedrooms for additional storage, which makes the room perfect for an office, hobby or nursery room. The community features a pool and small recreation area. The property is Virtually-guard gated 24 hour monitored by the Envera system. Non-residents must provide an ID for the owner to allow entry giving peace of mind and security to owners. Crestview was built by Pulte Home, and is a walking distance to Bill Frederick park at Turkey Lake, surrounded by plenty of greens for the doggies, to Publix (under renovation), Verandah Park stores and restaurants nearby, a truly walking distance! Perfectly located a short distance to Dr Phillips businesses, restaurants and shopping, Universal Studios, the mall at Millenia, easy access to the East-West 408 Expressway and I-4. A MUST SEE. Please schedule all showings online via Showing Time.
Sold for $200,000
$200,000
7135 YACHT BASIN AVENUE #237, ORLANDO, FL 32835
3beds
1,206sqft
Condominium
Built in 1997
-- sqft lot
$200,600 Zestimate®
$166/sqft
$1,979 Estimated rent
Home value
$200,600
$183,000 - $221,000
$1,979/mo
Zestimate® history
Owner options
List your home for rent
$1,979/mo
Rent Zestimate®
Find your next renter with Zillow Rental Manager. Plus, with online applications, you can quickly screen prospective tenants – for free.
$1,979/mo
Rent Zestimate®
Refinance and save
$1,947/mo
Est. payment
Refinancing to a lower rate could help reduce your monthly payments and save thousands over the life of the loan.
$1,947/mo
Est. payment
Explore your selling options
Work with a Zillow partner agent
Leverage their expertise and Zillow's premium Showcase listings to get your home seen by more buyers.
Get startedList with your own agent
Get your home in front of millions of buyers by listing it on Zillow.
Learn how to do itSell it yourself
Take full control of how buyers see your home on Zillow by listing For Sale by Owner (FSBO).
List your homeWhat's special
Granite counterWaterproof vinyl tilesInside laundryCorner unitLarge walking closetTub and showerSpacious master bedroom
Zillow last checked:
Listing updated:
Listed by:
Anne Texier-Fabri 321-947-7393,
DALTON WADE INC 888-668-8283
Bought with:
Anne Texier-Fabri, 658789
DALTON WADE INC
Source: Stellar MLS,MLS#: O6260105 Originating MLS: Suncoast Tampa
Originating MLS: Suncoast Tampa
Facts & features
Interior
Bedrooms & bathrooms
- Bedrooms: 3
- Bathrooms: 2
- Full bathrooms: 2
Primary bedroom
- Features: Walk-In Closet(s)
- Level: First
- Area: 143 Square Feet
- Dimensions: 13x11
Bathroom 2
- Features: Built-in Closet
- Level: First
- Area: 120 Square Feet
- Dimensions: 12x10
Bathroom 3
- Features: Built-in Closet
- Level: First
- Area: 100 Square Feet
- Dimensions: 10x10
Great room
- Features: Ceiling Fan(s)
- Level: First
- Area: 252 Square Feet
- Dimensions: 21x12
Kitchen
- Features: Built-in Closet
- Level: First
- Dimensions: 5x12
Heating
- Central, Electric
Cooling
- Central Air
Appliances
- Included: Cooktop, Dishwasher, Disposal, Dryer, Electric Water Heater, Microwave, Range, Refrigerator, Washer
- Laundry: Laundry Closet, Washer Hookup
Features
- Ceiling Fan(s), Living Room/Dining Room Combo, Primary Bedroom Main Floor, Solid Surface Counters, Solid Wood Cabinets, Split Bedroom, Thermostat
- Flooring: Tile, Vinyl
- Doors: Sliding Doors
- Windows: Window Treatments
- Has fireplace: No
- Common walls with other units/homes: Corner Unit
Interior area
- Total structure area: 1,206
- Total interior livable area: 1,206 sqft
Property
Parking
- Total spaces: 1
- Parking features: Carport
- Carport spaces: 1
Features
- Levels: Three Or More
- Stories: 3
- Exterior features: Balcony
- Has view: Yes
- View description: Park/Greenbelt
Details
- Parcel number: 022328182602237
- Zoning: R-3B
- Special conditions: None
Construction
Type & style
- Home type: Condo
- Property subtype: Condominium
Materials
- Block
- Foundation: Slab
- Roof: Shingle
Condition
- New construction: No
- Year built: 1997
Details
- Builder model: Pulte
- Warranty included: Yes
Utilities & green energy
- Sewer: Public Sewer
- Water: Public
- Utilities for property: BB/HS Internet Available, Cable Available, Cable Connected, Electricity Available, Electricity Connected, Public, Street Lights
Community & HOA
Community
- Features: Association Recreation - Owned, Community Mailbox, Deed Restrictions, Gated Community - No Guard, Irrigation-Reclaimed Water, No Truck/RV/Motorcycle Parking, Pool
- Pet fee: $0 monthly
- Subdivision: CRESTVIEW CONDO PH 01
HOA
- Has HOA: Yes
- Services included: 24-Hour Guard, Community Pool, Reserve Fund, Fidelity Bond, Insurance, Maintenance Structure, Maintenance Grounds, Manager, Pest Control, Pool Maintenance, Private Road, Recreational Facilities, Security, Water
- HOA fee: $435 monthly
- HOA name: Towers Property Management
Location
- Region: Orlando
Financial & listing details
- Price per square foot: $166/sqft
- Tax assessed value: $199,000
- Annual tax amount: $736
- Date on market: 11/24/2024
- Cumulative days on market: 359 days
- Listing terms: Cash,Conventional,FHA
- Ownership: Condominium
- Total actual rent: 0
- Electric utility on property: Yes
- Road surface type: Asphalt
Price history
| Date | Event | Price |
|---|---|---|
| 12/19/2025 | Sold | $200,000-13%$166/sqft |
Source:  Stellar MLS #O6260105 Report a problem Stellar MLS #O6260105 Report a problem | ||
| 11/20/2025 | Pending sale | $229,900$191/sqft |
Source: Stellar MLS #O6260105 Report a problem | ||
| 8/5/2025 | Price change | $229,900-4.2%$191/sqft |
Source: Stellar MLS #O6260105 Report a problem | ||
| 7/10/2025 | Price change | $239,900+37.1%$199/sqft |
Source: Stellar MLS #O6260105 Report a problem | ||
| 6/25/2025 | Price change | $175,000-32.7%$145/sqft |
Source: Stellar MLS #O6260105 Report a problem | ||
| 4/16/2025 | Price change | $259,900-2.8%$216/sqft |
Source: Stellar MLS #O6260105 Report a problem | ||
| 3/27/2025 | Price change | $267,500+12.6%$222/sqft |
Source: Stellar MLS #O6260105 Report a problem | ||
| 3/26/2025 | Price change | $237,500-12%$197/sqft |
Source: Stellar MLS #O6260105 Report a problem | ||
| 11/25/2024 | Listed for sale | $269,900+139.3%$224/sqft |
Source: Stellar MLS #O6260105 Report a problem | ||
| 8/10/1999 | Sold | $112,800$94/sqft |
Source: Public Record Report a problem | ||
Public tax history
| Year | Property taxes | Tax assessment |
|---|---|---|
| 2024 | $667 +4.9% | $74,075 +3% |
| 2023 | $636 +1.9% | $71,917 +3% |
| 2022 | $625 +0.1% | $69,822 +3% |
| 2021 | $624 +0.2% | $67,788 +1.4% |
| 2020 | $623 0% | $66,852 +2.3% |
| 2019 | $623 +0.1% | $65,349 +1.9% |
| 2018 | $622 | $64,131 -33.5% |
| 2017 | $622 +0.4% | $96,500 +5.2% |
| 2016 | $620 -0.5% | $91,700 |
| 2015 | $623 -2.8% | $91,700 +8.3% |
| 2014 | $641 +5.9% | $84,700 +13% |
| 2013 | $605 +0.7% | $74,974 +15.7% |
| 2012 | $601 +2.1% | $64,775 +13.6% |
| 2011 | $589 +1.6% | $57,003 -1.5% |
| 2010 | $580 | $57,900 -41.2% |
| 2009 | -- | $98,475 -35% |
| 2008 | $1,326 -10.3% | $151,500 -11.8% |
| 2007 | $1,478 -5.4% | $171,700 +7.3% |
| 2006 | $1,562 +0.8% | $160,000 +27.3% |
| 2005 | $1,549 +5.5% | $125,673 +18.4% |
| 2004 | $1,469 +1.2% | $106,150 |
| 2003 | $1,452 +3.3% | $106,150 +3.8% |
| 2002 | $1,406 | $102,300 |
Find assessor info on the county website
Neighborhood: Metro West
Nearby homes
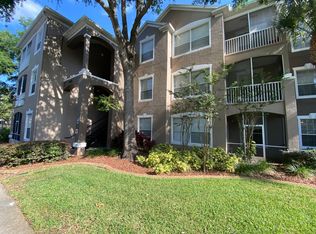
- $297,8003 bd2 ba1.4k sqft7135 Yacht Basin Ave UNIT 214, Orlando, FL 32835Off Market
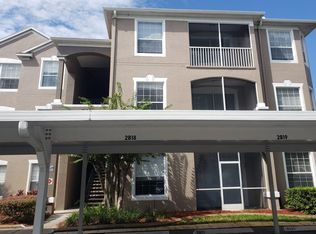
- $201,1003 bd2 ba1.2k sqft7135 Yacht Basin Ave UNIT 219, Orlando, FL 32835Off Market
- $215,9003 bd2 ba1.2k sqft7135 Yacht Basin Ave UNIT 222, Orlando, FL 32835Off Market

- $265,0003 bd2 ba1.4k sqft7135 Yacht Basin Ave UNIT 226, Orlando, FL 32835Sold

- $219,0002 bd2 ba1k sqft7135 Yacht Basin Ave UNIT 228, Orlando, FL 32835Sold
- $227,7003 bd2 ba1.4k sqft7135 Yacht Basin Ave UNIT 235, Orlando, FL 32835Off Market
- $255,0003 bd2 ba1.4k sqft7135 Yacht Basin Ave UNIT 236, Orlando, FL 32835Sold
- $--3 bd2 ba1.2k sqft7135 Yacht Basin Ave, Orlando, FL 32835Off Market
Nearby schools
GreatSchools rating
- 7/10Westpointe ElementaryGrades: K-5Distance: 0.7 mi
- 3/10Chain Of Lakes Middle SchoolGrades: 6-8Distance: 1.8 mi
- 5/10Olympia High SchoolGrades: 9-12Distance: 1.6 mi
Schools provided by the listing agent
- Elementary: Westpointe Elementary
- Middle: Chain of Lakes Middle
- High: Olympia High
Source: Stellar MLS. This data may not be complete. We recommend contacting the local school district to confirm school assignments for this home.
Get a cash offer in 3 minutes
Find out how much your home could sell for in as little as 3 minutes with a no-obligation cash offer.
Estimated market value
$200,600
Get a cash offer in 3 minutes
Find out how much your home could sell for in as little as 3 minutes with a no-obligation cash offer.
Estimated market value
$200,600
- Florida
- Orange County
- Orlando
- 32835
- Metro West
- 7135 YACHT BASIN AVENUE Unit 237
Nearby cities
Nearby neighborhoods
Nearby zip codes
Other Orlando Topics
