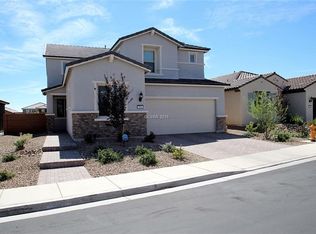
**Beautiful Southweѕt Ѕіngle-Stοry Ηome with Exceрtiοnal Outdoor Living**
Welcome to this beautifully appointed single-story home offering the perfect blend of comfort, style, and functionality in the desirable southwest area of town. Featuring **two bedrooms plus a versatile den, two bathrooms, and a three-car tandem garage**, this home is thoughtfully designed for both everyday living and entertaining.
Inside, you'll find **luxury vinyl plank flooring, plantation shutters, granite countertops, and an inviting great room** that creates an open and welcoming atmosphere. The spacious kitchen provides a wonderful setting for cooking and gathering, while the den offers flexibility for a home office, study, or additional living space.
Step outside to a **fully paved backyard designed for low-maintenance enjoyment**, complete with a covered patio ideal for outdoor dining and entertaining. Enjoy fresh citrus right from your own backyard, adding an extra touch of charm to this wonderful outdoor space. The three-car tandem garage offers abundant parking and storage, while the **mini-split system provides added flexibility for creating a comfortable exercise or fitness area**.
Conveniently located in the southwest, this home provides easy access to shopping, dining, recreation, and major roadways, making it an ideal choice for those seeking both convenience and a comfortable lifestyle. **Move-in ready and filled with desirable features, this home is a must-see!**
Active under contract
Price cut: $10K (8/22)
$589,900
7136 Avana St, Las Vegas, NV 89113
2beds
1,987sqft
Single Family Residence
Built in 2015
5,227 Square Feet Lot
$580,600 Zestimate®
$297/sqft
$60/mo HOA
What's special
Abundant parking and storageThree-car tandem garageSpacious kitchenInviting great roomTwo bathroomsLuxury vinyl plank flooringPlantation shutters
- 16 days
- 319
- 12
Zillow last checked:
Listing updated:
Listed by:
Christina Yeakel S.0066123 christinayeakel@outlook.com,
Realty ONE Group, Inc
Source: LVR,MLS#: 2809121
Originating MLS: Greater Las Vegas Association of Realtors Inc
Facts & features
Interior
Bedrooms & bathrooms
- Bedrooms: 2
- Bathrooms: 2
- Full bathrooms: 1
- 3/4 bathrooms: 1
Primary bedroom
- Description: Bedroom With Bath Downstairs,Ceiling Fan
- Dimensions: 20x14
Bedroom 2
- Description: Ceiling Fan,Downstairs
- Dimensions: 14x12
Den
- Description: Downstairs
- Dimensions: 12x11
Family room
- Description: Ceiling Fan,Downstairs
- Dimensions: 22x16
Kitchen
- Description: Granite Countertops,Island,Pantry,Stainless Steel Appliances
Heating
- Central, Gas
Cooling
- Central Air, Electric
Appliances
- Included: Built-In Electric Oven, Double Oven, Dryer, Dishwasher, Gas Cooktop, Disposal, Refrigerator, Water Softener Owned, Tankless Water Heater, Water Purifier, Washer
- Laundry: Gas Dryer Hookup, Main Level
Features
- BathroomonMainLevel, Bedroom on Main Level, Ceiling Fan(s), Full Bath on Main Level, Primary Downstairs
- Flooring: Carpet, Luxury Vinyl Plank
- Windows: Double Pane Windows
- Has fireplace: No
Interior area
- Total structure area: 1,987
- Total interior livable area: 1,987 sqft
Video & virtual tour
Property
Parking
- Total spaces: 3
- Parking features: Attached, Garage, Garage Door Opener, Inside Entrance, Private, Tandem
- Attached garage spaces: 3
Features
- Stories: 1
- Patio & porch: Covered, Patio
- Exterior features: Built-in Barbecue, Barbecue, Patio, Sprinkler/Irrigation
- Fencing: Block,Back Yard
Lot
- Size: 5,227 Square Feet
- Features: Drip Irrigation/Bubblers, Desert Landscaping, Landscaped, < 1/4 Acre
Details
- Parcel number: 17604811061
- Zoning description: Single Family
- Horse amenities: None
Construction
Type & style
- Home type: SingleFamily
- Architectural style: One Story
- Property subtype: Single Family Residence
Materials
- Roof: Tile
Condition
- Resale
- Year built: 2015
Details
- Builder name: Pulte
Utilities & green energy
- Electric: Photovoltaics Third-Party Owned
- Sewer: Public Sewer
- Water: Public
- Utilities for property: Underground Utilities
Green energy
- Energy efficient items: Windows
Community & HOA
Community
- Subdivision: Mateo Phase 1
HOA
- Has HOA: Yes
- Services included: Association Management
- HOA fee: $60 monthly
- HOA name: Mateo
- HOA phone: 949-855-1800
Location
- Region: Las Vegas
Financial & listing details
- Price per square foot: $297/sqft
- Tax assessed value: $465,574
- Annual tax amount: $4,190
- Date on market: 8/15/2026
- Listing agreement: Exclusive Right To Sell
- Listing terms: Cash,Conventional,FHA,VA Loan
Estimated market value
$580,600
$552,000 - $610,000
$3,006/mo
Price history
| Date | Event | Price |
|---|---|---|
| 8/25/2026 | Contingent | $589,900$297/sqft |
Source: | ||
| 8/22/2026 | Price change | $589,900-1.7%$297/sqft |
Source: | ||
| 8/15/2026 | Listed for sale | $599,900+60.7%$302/sqft |
Source: | ||
| 12/23/2015 | Sold | $373,332$188/sqft |
Source: Public Record Report a problem | ||
Public tax history
| Year | Property taxes | Tax assessment |
|---|---|---|
| 2026 | $4,193 +3% | $162,951 -0.7% |
| 2025 | $4,071 +3% | $164,148 +9.6% |
| 2024 | $3,953 +3% | $149,743 +9.9% |
| 2023 | $3,838 +3% | $136,253 +8.2% |
| 2022 | $3,726 +5.7% | $125,902 +2.5% |
| 2021 | $3,524 +3% | $122,855 +4.2% |
| 2020 | $3,420 +3% | $117,858 +4.1% |
| 2019 | $3,321 +3% | $113,169 |
| 2018 | $3,223 | $113,169 +1.5% |
| 2017 | $3,223 | $111,505 +537.2% |
| 2016 | $3,223 | $17,500 |
Find assessor info on the county website
Monthly payment
Est. payment
Payment breakdown
Explore the cost of this home by adjusting the details. Changes won't be saved.Climate risks
Neighborhood: Spring Valley
Nearby schools
Schools provided by the listing agent
- Elementary: Tanaka, Wayne N.,Tanaka, Wayne N.
- Middle: Faiss, Wilbur & Theresa
- High: Sierra Vista High
Source: LVR. This data may not be complete. We recommend contacting the local school district to confirm school assignments for this home.