Skip main navigation
Off market
  • $615,600

    7136 Buckoak Ct, Colorado Springs, CO 80927

    4beds
    4,670sqft
    SingleFamily
    Built in 2012
    8,232 Square Feet Lot
    $615,600 Zestimate®
    $132/sqft
    $2,589 Estimated rent

    Home value

    $615,600

    $585,000 - $646,000

    $2,589/mo

    Zestimate® history
    Loading
    Loading...

    Owner options

    List your home for rent

    $2,589/mo

    Rent Zestimate®

    Find your next renter with Zillow Rental Manager. Plus, with online applications, you can quickly screen prospective tenants – for free.

    Learn more

    $2,589/mo

    Rent Zestimate®

    Refinance and save

    $3,761/mo

    Est. payment

    Refinancing to a lower rate could help reduce your monthly payments and save thousands over the life of the loan.

    See today's rates

    $3,761/mo

    Est. payment

    Explore your selling options

    Work with a Zillow partner agent

    Leverage their expertise and Zillow's premium Showcase listings to get your home seen by more buyers.

    Get started

    List with your own agent

    Get your home in front of millions of buyers by listing it on Zillow.

    Learn how to do it

    Sell it yourself

    Take full control of how buyers see your home on Zillow by listing For Sale by Owner (FSBO).

    List your home

    What's special

    Enjoy main level living at its finest in this gorgeous ranch plan that features 4 bedrooms on the main level. The large master suite has a beautiful 5-piece master bath including a 70 Jacuzzi tub and over-sized shower. The gourmet kitchen includes stainless steel appliances, downdraft cooktop, built-in oven, granite slab countertops, wood floors and a large 10 x 4 walk-in pantry. Three large secondary bedrooms are tucked away down their own hallway and share a private full bath with dual sinks. French doors led to your bonus room to be used as either a study or formal dining. The large Great Room boasts a beautiful over-sized stone gas fireplace and entertainment niche. The main level also features a large 10 x 5 laundry room, 10 ceilings throughout, numerous decorative arches and skip trowel texture. All the interior walls have been sound insulated. Some of the additional upgrades include air-conditioning, humidifier, garage service door, 8 custom storm door and built-in hall tree. The yard is fully landscaped including concrete edging, 3 garden beds, retaining wall and amble space for playing and planting. Seven windows light up the basement and already include polycarbonate window well covers. The basement is pre-plumbed for two future bathrooms and builder plans show potential for three additional bedrooms and a large rec area. Banning Lewis Ranch features two pools including the newest Vista Water Park with zero entry, slide and lazy river. Your HOA dues include the pools & rec center, cable internet, trash & recycling. Located on a quiet cul-de-sac by the neighborhood charter school this well-maintained home is move-in ready.

    This property is off market, which means it's not currently listed for sale or rent on Zillow. This may be different from what's available on other websites or public sources.
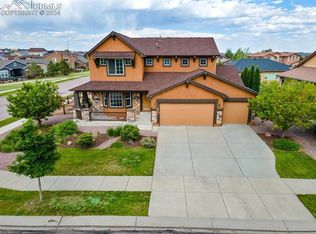
    Facts & features

    Interior

    Bedrooms & bathrooms
    • Bedrooms: 4
    • Bathrooms: 2
    • Full bathrooms: 2
    Heating
    • Forced air, Gas
    Cooling
    • Central
    Appliances
    • Included: Dishwasher, Garbage disposal, Microwave, Range / Oven, Refrigerator
    Features
    • Flooring: Carpet, Hardwood
    • Basement: Unfinished
    • Has fireplace: Yes
    Interior area
    • Total interior livable area: 4,670 sqft

    Property

    Parking
    • Total spaces: 3
    • Parking features: Garage - Attached
    Features
    • Exterior features: Stucco
    • Has view: Yes
    • View description: Mountain
    Lot
    • Size: 8,232 Square Feet
    Details
    • Parcel number: 5309204032

    Construction

    Type & style
    • Home type: SingleFamily
    Materials
    • Frame
    • Roof: Composition
    Condition
    • Year built: 2012

    Community & HOA

    HOA
    • Has HOA: Yes
    • HOA fee: $261 monthly
    Location
    • Region: Colorado Springs

    Financial & listing details

    • Price per square foot: $132/sqft
    • Tax assessed value: $709,493
    • Annual tax amount: $5,470

    Price history

    DateEventPrice
    5/20/2016Sold$362,000+0.6%$78/sqft
    Source: Public Record Report a problem
    3/9/2016Price change$359,999-5%$77/sqft
    Source: RE/MAX Advantage Realty, Inc. #9438817 Report a problem
    3/1/2016Listed for sale$378,995+5.3%$81/sqft
    Source: ReMax Advantage, Inc. #9438817 Report a problem
    10/31/2014Listing removed$359,900$77/sqft
    Source: RE/MAX ADVANTAGE #4363169 Report a problem
    9/9/2014Price change$359,900-4%$77/sqft
    Source: RE/MAX ADVANTAGE #4363169 Report a problem
    8/31/2014Listed for sale$375,000+10.8%$80/sqft
    Source: RE/MAX ADVANTAGE #4363169 Report a problem
    3/22/2013Sold$338,388$72/sqft
    Source: Public Record Report a problem

    Public tax history

    YearProperty taxesTax assessment
    2024$5,470 +25.2%$47,530
    2023$4,367 -2.1%$47,530 +31.9%
    2022$4,461 $36,040 -2.8%
    2021-- $37,080 +28.9%
    2020$3,480 +0.5%$28,760
    2019$3,462 +5.1%$28,760 +6%
    2018$3,295 +0.3%$27,130
    2017$3,287 -0.3%$27,130 -3%
    2016$3,295 +1.1%$27,960
    2015$3,258 -2.3%$27,960 +3%
    2014$3,334 $27,150
    2013-- --
    2012-- $5,530
    2011$667 $5,530 -2.1%
    2010-- $5,650
    2009-- $5,650 -25.2%
    2008-- $7,550 +333.9%
    2006-- $1,740
    Find assessor info on the county website

    Neighborhood: Falcon

    Nearby schools

    GreatSchools rating
    Get a cash offer in 3 minutes
    Find out how much your home could sell for in as little as 3 minutes with a no-obligation cash offer.
    Estimated market value
    $615,600
    Get a cash offer in 3 minutes
    Find out how much your home could sell for in as little as 3 minutes with a no-obligation cash offer.
    Estimated market value
    $615,600