End Unit! Own your brand-new townhome in an amazing location only minutes from I-77 & I-85. This modern 3-story townhome feature 3 beds/2.5 baths, a finished rec room plus 1 car garage. Your main living area offers an open concept w/the kitchen, dining room, family room & powder room flowing seamlessly into one another. The kitchen has Granite, a center Island, 36" cabinets, & GE SS Appliances including the Refrigerator. The upper level offers a conveniently located laundry room w/white GE Washer/Dryer included. The lower-level flex room provides the perfect spot for a home office/movie room. Enjoy the outdoors in your backyard w/ space to grill or entertain on large patio w/privacy panels. Add features: Ceiling fan rough-ins with lights, LVP throughout the main level & great Room Led Package. Special finance options with the use of our preferred lender.
Closed
$289,775
7136 Capstan Ter, Charlotte, NC 28269
3beds
1,567sqft
Townhouse
Built in 2025
0.05 Acres Lot
$283,700 Zestimate®
$185/sqft
$2,005 Estimated rent
Home value
$283,700
$261,000 - $309,000
$2,005/mo
Zestimate® history
Owner options
List your home for rent
$2,005/mo
Rent Zestimate®
Find your next renter with Zillow Rental Manager. Plus, with online applications, you can quickly screen prospective tenants – for free.
$2,005/mo
Rent Zestimate®
Refinance and save
$2,029/mo
Est. payment
Refinancing to a lower rate could help reduce your monthly payments and save thousands over the life of the loan.
$2,029/mo
Est. payment
Explore your selling options
Work with a Zillow partner agent
Leverage their expertise and Zillow's premium Showcase listings to get your home seen by more buyers.
Get startedList with your own agent
Get your home in front of millions of buyers by listing it on Zillow.
Learn how to do itSell it yourself
Take full control of how buyers see your home on Zillow by listing For Sale by Owner (FSBO).
List your homeWhat's special
Zillow last checked:
Listing updated:
Listed by:
Timothy OBrien tobrien@ryanhomes.com,
NVR Homes, Inc./Ryan Homes
Bought with:
Carmicia Booth
CKG Realty, LLC
Source: Canopy MLS as distributed by MLS GRID,MLS#: 4283872
Facts & features
Interior
Bedrooms & bathrooms
- Bedrooms: 3
- Bathrooms: 3
- Full bathrooms: 2
- 1/2 bathrooms: 1
Primary bedroom
- Features: En Suite Bathroom
- Level: Upper
Bedroom s
- Level: Upper
Bedroom s
- Level: Upper
Bathroom half
- Level: Main
Bathroom full
- Level: Upper
Bathroom full
- Level: Upper
Dining area
- Features: Open Floorplan
- Level: Main
Great room
- Features: Open Floorplan
- Level: Main
Kitchen
- Features: Kitchen Island, Open Floorplan
- Level: Main
Laundry
- Level: Upper
Recreation room
- Level: Lower
Heating
- Electric
Cooling
- Electric
Appliances
- Included: Dishwasher, Disposal, Electric Oven, Electric Range, Electric Water Heater, Exhaust Fan, Microwave, Plumbed For Ice Maker, Refrigerator with Ice Maker, Washer/Dryer
- Laundry: Electric Dryer Hookup, Inside, Laundry Closet, Upper Level, Washer Hookup
Features
- Kitchen Island, Open Floorplan, Storage, Walk-In Closet(s)
- Flooring: Carpet, Vinyl
- Windows: Insulated Windows
- Has basement: No
Interior area
- Total structure area: 1,567
- Total interior livable area: 1,567 sqft
- Finished area above ground: 1,567
- Finished area below ground: 0
Property
Parking
- Total spaces: 1
- Parking features: Driveway, Attached Garage, Garage Door Opener, Garage Faces Front
- Attached garage spaces: 1
- Has uncovered spaces: Yes
Features
- Levels: Three Or More
- Stories: 3
- Entry location: Lower
- Patio & porch: Patio
- Exterior features: Lawn Maintenance
Lot
- Size: 0.05 Acres
- Features: End Unit
Details
- Parcel number: 04115730
- Zoning: UR-2(CD)
- Special conditions: Standard
Construction
Type & style
- Home type: Townhouse
- Architectural style: Transitional
- Property subtype: Townhouse
Materials
- Vinyl
- Foundation: Slab
- Roof: Shingle
Condition
- New construction: Yes
- Year built: 2025
Details
- Builder model: JUNIPER- C - End Unit
- Builder name: RYAN HOMES
Utilities & green energy
- Sewer: Public Sewer
- Water: City
- Utilities for property: Cable Available, Underground Power Lines, Underground Utilities
Community & HOA
Community
- Features: Sidewalks, Street Lights, Walking Trails, Other
- Security: Carbon Monoxide Detector(s), Smoke Detector(s)
- Subdivision: Dillon Lakes
HOA
- Has HOA: Yes
- HOA fee: $149 monthly
Location
- Region: Charlotte
Financial & listing details
- Price per square foot: $185/sqft
- Tax assessed value: $75,000
- Date on market: 5/7/2025
- Road surface type: Concrete, Paved
Price history
| Date | Event | Price |
|---|---|---|
| 7/14/2025 | Sold | $289,775$185/sqft |
Source:  Canopy MLS as distributed by MLS GRID #4283872 Report a problem Canopy MLS as distributed by MLS GRID #4283872 Report a problem | ||
Public tax history
| Year | Property taxes | Tax assessment |
|---|---|---|
| 2025 | -- | $75,000 |
Find assessor info on the county website
Neighborhood: Slater Rd-Hamilton Circle
Nearby homes
- $289,1203 bd3 ba1.5k sqft7132 Capstan Ter #B, Charlotte, NC 28269Sold
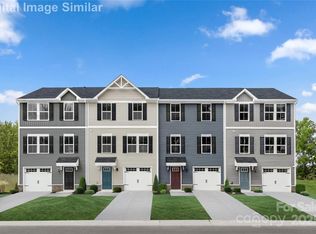
- $289,5003 bd2 ba1.7k sqft7132 Capstan Ter, Charlotte, NC 28269Sold
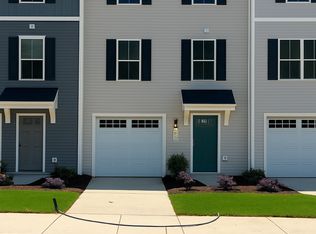
- $292,2703 bd3 ba1.5k sqft7128 Capstan Ter, Charlotte, NC 28269Sold
- $296,5553 bd3 ba1.5k sqft7114 Capstan Ter, Charlotte, NC 28269Sold
- $302,0453 bd3 ba1.5k sqft7118 Capstan Ter, Charlotte, NC 28269Sold
- $303,4153 bd3 ba1.5k sqft7145 Capstan Ter #A, Charlotte, NC 28269Sold
- $276,0003 bd3 ba1.5k sqft7133 Capstan Ter, Charlotte, NC 28269Sold
- $285,000-- bd-- ba-- sqft7137 Capstan Ter, Charlotte, NC 28269Sold
Nearby schools
GreatSchools rating
- 7/10Statesville Road ElementaryGrades: PK-5Distance: 0.6 mi
- 3/10Ranson MiddleGrades: 6-8Distance: 0.8 mi
- 5/10West Charlotte HighGrades: 9-12Distance: 1.9 mi
Get a cash offer in 3 minutes
Find out how much your home could sell for in as little as 3 minutes with a no-obligation cash offer.
Estimated market value
$283,700
Get a cash offer in 3 minutes
Find out how much your home could sell for in as little as 3 minutes with a no-obligation cash offer.
Estimated market value
$283,700
