Skip main navigation
Sold for $550,000
  • $550,000

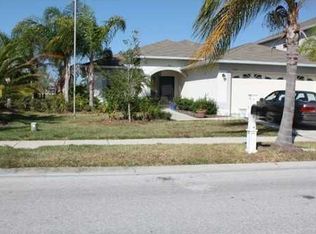
    7136 Humber Cir, Wesley Chapel, FL 33545

    6beds
    2,998sqft
    Single Family Residence
    Built in 2006
    6,060 Square Feet Lot
    $514,600 Zestimate®
    $183/sqft
    $3,347 Estimated rent

    Home value

    $514,600

    $489,000 - $540,000

    $3,347/mo

    Zestimate® history
    Loading
    Loading...

    Owner options

    List your home for rent

    $3,347/mo

    Rent Zestimate®

    Find your next renter with Zillow Rental Manager. Plus, with online applications, you can quickly screen prospective tenants – for free.

    Learn more

    $3,347/mo

    Rent Zestimate®

    Refinance and save

    $3,888/mo

    Est. payment

    Refinancing to a lower rate could help reduce your monthly payments and save thousands over the life of the loan.

    See today's rates

    $3,888/mo

    Est. payment

    Explore your selling options

    Work with a Zillow partner agent

    Leverage their expertise and Zillow's premium Showcase listings to get your home seen by more buyers.

    Get started

    List with your own agent

    Get your home in front of millions of buyers by listing it on Zillow.

    Learn how to do it

    Sell it yourself

    Take full control of how buyers see your home on Zillow by listing For Sale by Owner (FSBO).

    List your home

    What's special

    Tennis courtsVolleyball pitBeautiful water viewComfortable screened-in patioSpacious dog parkExpansive great roomSeparate dining room
    Welcome to this stunning, highly desirable 6-bedroom, 3- bathroom almost 3,000 sqft home of your dreams! This beauty is designed to offer a grand and airy living experience, with the clean, open-floor concept it has to offer. The expansive great room is an ideal space for relaxation and entertainment, while the separate dining room provides an elegant setting for hosting dinner parties and gatherings. This dazzling home is full of bonus features, such as: a comfortable screened-in patio with a beautiful water view, granite countertops, NO CARPET throughout the home, also a NEW roof (2020), NEW KITCHEN (2020), and NEW A/C unit (2020) … plus the keyless entry on the front of home and garage for easy access! The home is not the only thing that comes with fabulous perks, the community of Bridgewater comes with must-have amenities including: a spacious dog park, tennis courts, a volleyball pit, an expansive playground, outdoor grills and a vast picnic seating area! You can see why this enticing listing will be gone quick, so it’s best to move fast and schedule your showing today!

    Zillow last checked:

    Listing updated:

    Listed by:

    Yza Perez 813-355-0343,

    PLATINUM HOMES REALTY LLC 813-355-0343

    Bought with:

    Koki Arshad, 3453938

    BHHS FLORIDA PROPERTIES GROUP

    Source: Stellar MLS,MLS#: T3460412MLS LogoOriginating MLS: Tampa

    Facts & features

    Interior

    Bedrooms & bathrooms
    • Bedrooms: 6
    • Bathrooms: 3
    • Full bathrooms: 3
    Primary bedroom
    • Features: Walk-In Closet(s)
    • Level: Second
    • Dimensions: 14x16
    Bedroom 1
    • Features: Built-in Closet
    • Level: First
    • Dimensions: 12x12
    Bedroom 2
    • Features: Built-in Closet
    • Level: Second
    • Dimensions: 12x12
    Bedroom 3
    • Features: Built-in Closet
    • Level: Second
    • Dimensions: 12x12
    Bedroom 4
    • Features: Built-in Closet
    • Level: Second
    • Dimensions: 12x12
    Bedroom 5
    • Features: Built-in Closet
    • Level: Second
    • Dimensions: 12x12
    Kitchen
    • Level: First
    • Dimensions: 14x14
    Living room
    • Level: First
    • Dimensions: 16x16
    Heating
    • Central
    Cooling
    • Central Air
    Appliances
    • Included: Dishwasher, Disposal, Dryer, Microwave, Range, Refrigerator, Washer
    • Laundry: Laundry Room, Upper Level
    Features
    • Ceiling Fan(s), Kitchen/Family Room Combo, Living Room/Dining Room Combo, PrimaryBedroom Upstairs
    • Flooring: Laminate, Tile
    • Doors: Sliding Doors
    • Windows: Blinds
    • Has fireplace: No
    Interior area
    • Total structure area: 3,648
    • Total interior livable area: 2,998 sqft

    Property

    Parking
    • Total spaces: 2
    • Parking features: Garage - Attached
    • Attached garage spaces: 2
    Features
    • Levels: Two
    • Stories: 2
    • Exterior features: Irrigation System, Private Mailbox, Rain Gutters, Sidewalk
    • Has view: Yes
    • View description: Pond
    • Has water view: Yes
    • Water view: Pond
    • Waterfront features: Pond, Pond Access
    Lot
    • Size: 6,060 Square Feet
    Details
    • Parcel number: 2025340010001000080
    • Zoning: MPUD
    • Special conditions: None

    Construction

    Type & style
    • Home type: SingleFamily
    • Property subtype: Single Family Residence
    Materials
    • Block, Stucco
    • Foundation: Slab
    • Roof: Shingle
    Condition
    • Completed
    • New construction: No
    • Year built: 2006

    Utilities & green energy

    • Sewer: Public Sewer
    • Water: Public
    • Utilities for property: Cable Connected, Electricity Connected, Public, Sewer Connected, Water Connected

    Community & HOA

    Community
    • Features: Deed Restrictions, Dog Park, Park, Playground
    • Pet fee: $0 monthly
    • Subdivision: BRIDGEWATER PH 01 & 02
    HOA
    • Has HOA: Yes
    • Amenities included: Basketball Court, Park, Playground, Tennis Court(s)
    • Services included: Common Area Taxes
    • HOA fee: $167 monthly
    • HOA name: Rizzetta
    • HOA phone: 813-994-1001
    • Second HOA name: Bridgewater
    Location
    • Region: Wesley Chapel

    Financial & listing details

    • Price per square foot: $183/sqft
    • Tax assessed value: $455,016
    • Annual tax amount: $7,111
    • Date on market: 7/28/2023
    • Cumulative days on market: 50 days
    • Listing terms: Cash,Conventional,FHA,VA Loan
    • Ownership: Fee Simple
    • Total actual rent: 0
    • Electric utility on property: Yes
    • Road surface type: Asphalt

    Price history

    DateEventPrice
    10/16/2023Sold$550,000+0%$183/sqft
    Source: Stellar MLS #T3460412 Report a problem
    9/18/2023Pending sale$549,990$183/sqft
    Source: Stellar MLS #T3460412 Report a problem
    9/9/2023Price change$549,990-3.3%$183/sqft
    Source: Stellar MLS #T3460412 Report a problem
    7/28/2023Listed for sale$568,999+93.2%$190/sqft
    Source: Stellar MLS #T3460412 Report a problem
    12/9/2020Sold$294,500+85.9%$98/sqft
    Source: Public Record Report a problem
    11/6/2012Sold$158,400+29.7%$53/sqft
    Source: Public Record Report a problem
    5/9/2012Sold$122,100-60.1%$41/sqft
    Source: Public Record Report a problem
    9/26/2006Sold$305,898$102/sqft
    Source: Public Record Report a problem

    Public tax history

    YearProperty taxesTax assessment
    2024$8,879 +15%$455,016 -3.9%
    2023$7,720 +8.5%$473,621 +26%
    2022$7,112 +11.8%$375,741 +32.4%
    2021$6,359 +4.2%$283,692 +6%
    2020$6,101 +3.9%$267,674 +8.7%
    2019$5,871 $246,150 -0.2%
    2018$5,871 +5.2%$246,727 +14%
    2017$5,583 +6.2%$216,475 +11.7%
    2016$5,260 +25.6%$193,725 +13.1%
    2015$4,186 +7.8%$171,290 +8.8%
    2014$3,883 $157,504 +14.1%
    2013-- $138,084 +2.9%
    2012-- $134,155 -7.8%
    2011-- $145,462 -1.4%
    2010-- $147,519 -16.6%
    2009-- $176,875 -19.5%
    2008-- $219,756 -28.8%
    2007-- $308,656 +6.1%
    2006-- $290,905 +631.8%
    2005-- $39,750 +949.6%
    2004-- $3,787
    Find assessor info on the county website

    Neighborhood: Bridgewater

    Nearby schools

    GreatSchools rating
    Get a cash offer in 3 minutes
    Find out how much your home could sell for in as little as 3 minutes with a no-obligation cash offer.
    Estimated market value
    $514,600
    Get a cash offer in 3 minutes
    Find out how much your home could sell for in as little as 3 minutes with a no-obligation cash offer.
    Estimated market value
    $514,600