7136 Marbury Court is more than just a house; it’s a place to call home. This sparkling townhome boasts 4 spacious bedrooms, 3.5 baths, and an array of features that promise a delightful living experience with its open and ideal floor plan. As you step inside, you'll be greeted by a bright and airy floor plan. The main level features an open living room and a magnificent kitchen equipped with stainless steel appliances, granite counters, ceramic floors, ample cabinetry, and a breakfast bar. Adjacent to the kitchen is the dining room adorned with coffered ceilings, adding a touch of sophistication and making it the perfect setting for hosting dinners and gatherings. The upper level is home to three generously sized bedrooms, including a primary suite complete with its own bath and ample closet space. The additional bedrooms are equally impressive, offering plenty of room for family or guests. The fully finished basement provides a versatile space with an additional room that can be used as an additional bedroom with it's own full bath with exit to the fenced yard, creating a seamless indoor-outdoor living experience. The recreation room is perfect for entertaining and can be used as an office or hobby area. Step outside to your fenced yard, featuring a spacious deck ideal for barbecues, alfresco dining, or simply unwinding while enjoying your surroundings.
Sold for $350,000
$350,000
7136 Marbury Ct, District Heights, MD 20747
4beds
1,800sqft
Townhouse
Built in 1985
1,500 Square Feet Lot
$351,600 Zestimate®
$194/sqft
$2,374 Estimated rent
Home value
$351,600
$334,000 - $369,000
$2,374/mo
Zestimate® history
Owner options
List your home for rent
$2,374/mo
Rent Zestimate®
Find your next renter with Zillow Rental Manager. Plus, with online applications, you can quickly screen prospective tenants – for free.
$2,374/mo
Rent Zestimate®
Refinance and save
$2,491/mo
Est. payment
Refinancing to a lower rate could help reduce your monthly payments and save thousands over the life of the loan.
$2,491/mo
Est. payment
Explore your selling options
Work with a Zillow partner agent
Leverage their expertise and Zillow's premium Showcase listings to get your home seen by more buyers.
Get startedList with your own agent
Get your home in front of millions of buyers by listing it on Zillow.
Learn how to do itSell it yourself
Take full control of how buyers see your home on Zillow by listing For Sale by Owner (FSBO).
List your homeWhat's special
Zillow last checked:
Listing updated:
Listed by:
Yanira Rodriguez 202-359-3922,
Long & Foster Real Estate, Inc.
Bought with:
Tiana Ottley
Sellstate Dominion Realty
Source: Bright MLS,MLS#: MDPG2116326
Facts & features
Interior
Bedrooms & bathrooms
- Bedrooms: 4
- Bathrooms: 4
- Full bathrooms: 3
- 1/2 bathrooms: 1
- Main level bathrooms: 1
Basement
- Area: 1200
Heating
- Heat Pump, Electric
Cooling
- Central Air, Electric
Appliances
- Included: Dishwasher, Dryer, Exhaust Fan, Microwave, Refrigerator, Cooktop, Washer, Water Heater, Electric Water Heater
Features
- Kitchen - Table Space, Combination Dining/Living
- Basement: Rear Entrance,Connecting Stairway,Finished,Walk-Out Access
- Has fireplace: No
Interior area
- Total structure area: 2,400
- Total interior livable area: 1,800 sqft
- Finished area above ground: 1,200
- Finished area below ground: 600
Property
Parking
- Total spaces: 2
- Parking features: Off Street
Accessibility
- Accessibility features: None
Features
- Levels: Three
- Stories: 3
- Pool features: None
Lot
- Size: 1,500 Square Feet
Details
- Additional structures: Above Grade, Below Grade
- Parcel number: 17060608851
- Zoning: RSFA
- Special conditions: Standard
Construction
Type & style
- Home type: Townhouse
- Architectural style: Colonial
- Property subtype: Townhouse
Materials
- Frame
- Foundation: Other
- Roof: Asphalt
Condition
- New construction: No
- Year built: 1985
Utilities & green energy
- Sewer: Public Sewer
- Water: Public
Community & HOA
Community
- Subdivision: Marbury Village - Plat O
HOA
- Has HOA: Yes
- Services included: Management, Common Area Maintenance
- HOA fee: $238 quarterly
Location
- Region: District Heights
- Municipality: District Heights
Financial & listing details
- Price per square foot: $194/sqft
- Tax assessed value: $245,633
- Annual tax amount: $3,826
- Date on market: 6/13/2024
- Listing agreement: Exclusive Right To Sell
- Ownership: Fee Simple
Price history
| Date | Event | Price |
|---|---|---|
| 8/2/2024 | Sold | $350,000$194/sqft |
Source:  Bright MLS #MDPG2116326 Report a problem Bright MLS #MDPG2116326 Report a problem | ||
| 6/19/2024 | Contingent | $350,000$194/sqft |
Source:  Long & Foster Broker Feed #MDPG2116326 Report a problem Long & Foster Broker Feed #MDPG2116326 Report a problem | ||
| 6/13/2024 | Listed for sale | $350,000+59.2%$194/sqft |
Source: Bright MLS #MDPG2116326 Report a problem | ||
| 1/18/2017 | Sold | $219,900+2.3%$122/sqft |
Source: Public Record Report a problem | ||
| 10/17/2016 | Listed for sale | $214,900+95.4%$119/sqft |
Source: Samson Properties #PG9786697 Report a problem | ||
| 6/27/2016 | Sold | $110,000$61/sqft |
Source: Public Record Report a problem | ||
| 5/4/2016 | Listed for sale | $110,000$61/sqft |
Source: TRISTAR REALTY INC #PG9568763 Report a problem | ||
| 3/2/2016 | Listing removed | $110,000$61/sqft |
Source: TRISTAR REALTY INC #PG9568763 Report a problem | ||
| 2/25/2016 | Listed for sale | $110,000+83.3%$61/sqft |
Source: TRISTAR REALTY INC #PG9568763 Report a problem | ||
| 8/20/2015 | Listing removed | $60,000$33/sqft |
Source: Exit Elite Realty #PG8662582 Report a problem | ||
| 6/11/2015 | Pending sale | $60,000$33/sqft |
Source: Exit Elite Realty #PG8662582 Report a problem | ||
| 6/11/2015 | Listed for sale | $60,000-54.2%$33/sqft |
Source: Exit Elite Realty #PG8662582 Report a problem | ||
| 2/5/2004 | Sold | $131,000$73/sqft |
Source: Public Record Report a problem | ||
Public tax history
| Year | Property taxes | Tax assessment |
|---|---|---|
| 2025 | $5,165 +23.5% | $263,367 +7.2% |
| 2024 | $4,183 +9.3% | $245,633 +7.8% |
| 2023 | $3,826 -0.3% | $227,900 |
| 2022 | $3,839 +9.1% | $227,900 +10.3% |
| 2021 | $3,521 +3.8% | $206,567 +5.4% |
| 2020 | $3,390 +55.1% | $195,900 +18.8% |
| 2019 | $2,187 | $164,833 |
| 2018 | -- | $164,833 +10.4% |
| 2017 | $2,219 -29.2% | $149,300 +5.9% |
| 2016 | $3,132 | $140,933 +6.3% |
| 2015 | $3,132 | $132,567 +6.7% |
| 2014 | $3,132 | $124,200 |
| 2013 | -- | $124,200 |
| 2012 | -- | $124,200 -26.5% |
| 2011 | -- | $169,010 |
| 2010 | -- | $169,010 |
| 2009 | -- | $169,010 -4.8% |
| 2008 | -- | $177,560 +14.2% |
| 2007 | -- | $155,466 +16.6% |
| 2006 | -- | $133,373 +19.9% |
| 2005 | -- | $111,280 +4.4% |
| 2004 | -- | $106,556 |
| 2003 | -- | $106,556 +9.7% |
| 2002 | -- | $97,110 +0.9% |
| 2001 | -- | $96,282 |
Find assessor info on the county website
Neighborhood: 20747
Nearby homes
- $279,200-- bd1 ba1.2k sqft7138 Marbury Ct, District Heights, MD 20747Off Market
- $322,000-- bd3 ba1.4k sqft7134 Marbury Ct, District Heights, MD 20747Off Market
- $344,8005 bd3 ba1.4k sqft7140 Marbury Ct, District Heights, MD 20747Off Market
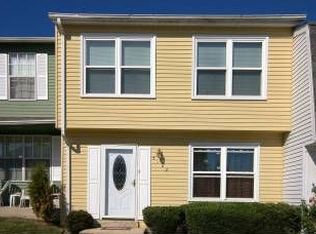
- $273,0002 bd1 ba1.8k sqft7130 Marbury Ct, District Heights, MD 20747Off Market
- $301,800-- bd2 ba1.3k sqft7142 Marbury Ct, District Heights, MD 20747Off Market
- $270,0003 bd2 ba1.2k sqft7132 Marbury Ct, District Heights, MD 20747Sold
- $296,300-- bd2 ba1.3k sqft7128 Marbury Ct, District Heights, MD 20747Off Market
- $301,800-- bd2 ba1.3k sqft7144 Marbury Ct, District Heights, MD 20747Off Market
Nearby schools
GreatSchools rating
- 1/10District Heights Elementary SchoolGrades: PK-5Distance: 0.7 mi
- 1/10Drew Freeman Middle SchoolGrades: 6-8Distance: 2 mi
- 2/10Suitland High SchoolGrades: 9-12Distance: 1.9 mi
Schools provided by the listing agent
- High: Suitland
- District: Prince George's County Public Schools
Source: Bright MLS. This data may not be complete. We recommend contacting the local school district to confirm school assignments for this home.
Get a cash offer in 3 minutes
Find out how much your home could sell for in as little as 3 minutes with a no-obligation cash offer.
Estimated market value
$351,600
Get a cash offer in 3 minutes
Find out how much your home could sell for in as little as 3 minutes with a no-obligation cash offer.
Estimated market value
$351,600
- Maryland
- Prince Georges County
- District Heights
- 20747
- 7136 Marbury Ct
Nearby cities
Nearby zip codes
Other District Heights Topics
- Apartments for Rent in 20747
- Houses for Sale in 20747
- Houses for Rent in 20747
- 20747 Real Estate
- District Heights Condos
- Houses for Sale in District Heights
- Newest Listings in District Heights
- District Heights Home Values
- District Heights Real Estate Agents
- District Heights Refinance
- District Heights Mortgage Rates
