Skip main navigation
Sold for $642,500
  • $642,500

    7136 N Meadows Trl, Dexter, MI 48130

    4beds
    3,546sqft
    Single Family Residence
    Built in 2005
    1.5 Acres Lot
    $791,700 Zestimate®
    $181/sqft
    $4,243 Estimated rent

    Home value

    $791,700

    $744,000 - $847,000

    $4,243/mo

    Zestimate® history
    Loading
    Loading...

    Owner options

    List your home for rent

    $4,243/mo

    Rent Zestimate®

    Find your next renter with Zillow Rental Manager. Plus, with online applications, you can quickly screen prospective tenants – for free.

    Learn more

    $4,243/mo

    Rent Zestimate®

    Refinance and save

    $5,014/mo

    Est. payment

    Refinancing to a lower rate could help reduce your monthly payments and save thousands over the life of the loan.

    See today's rates

    $5,014/mo

    Est. payment

    Explore your selling options

    Work with a Zillow partner agent

    Leverage their expertise and Zillow's premium Showcase listings to get your home seen by more buyers.

    Get started

    List with your own agent

    Get your home in front of millions of buyers by listing it on Zillow.

    Learn how to do it

    Sell it yourself

    Take full control of how buyers see your home on Zillow by listing For Sale by Owner (FSBO).

    List your home

    What's special

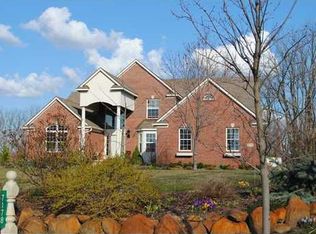
    Experience contemporary living at its finest in this meticulously updated 2022 home, nestled in the serene surroundings of Dexter. Boasting 4 bedrooms and 4 bathrooms, this residence is situated on over an acre of picturesque land. As you step inside, be greeted by the grandeur of tall ceilings in the foyer, seamlessly guiding you into the inviting living room adorned with a gas fireplace. Indulge in the elegance of the grand great room, where lofty ceilings and expansive windows illuminate the space with natural light. A second gas fireplace adds a touch of warmth and features a loft area. Flow effortlessly into the well-appointed eat-in kitchen, which not only offers access to the rear deck but is also seamlessly connected to the formal dining room, perfect for hosting gatherings. The kitchen is designed to cater to your every need, featuring ample storage including a pantry, double ovens, an office area, and a charming separate nook. The convenience of a first-floor laundry/mud room with abundant cabinets enhances functionality and connects to the garage. Retreat to the spacious primary bedroom, complete with a generously sized ensuite bathroom boasting a walk-in closet, dual vanities, a walk-in shower, and a tub. Upstairs, three more well-proportioned bedrooms await, accompanied by walk-in closets & two full bathrooms. Professional landscaping outside and entertaining is a delight on the large back deck that overlooks the tranquil yard, providing a perfect setting for gatherings. The substantial unfinished basement, with walk-out access, holds endless potential. Additionally, a 3-car-attached garage offers practicality and convenience with a ramp for wheelchair accessibility. Embrace the opportunity to experience this remarkable property firsthand by scheduling your private tour today.

    Zillow last checked:

    Listing updated:

    Listed by:

    Noah lopez 810-844-3585,

    KW Realty Livingston,

    Jim Bunn 810-923-6885,

    KW Realty Livingston

    Bought with:

    Christina Whitesall, 6501444443

    The Charles Reinhart Company

    Source: Realcomp II,MLS#: 20230072537MLS Logo

    Facts & features

    Interior

    Bedrooms & bathrooms
    • Bedrooms: 4
    • Bathrooms: 4
    • Full bathrooms: 4
    Primary bedroom
    • Level: Second
    • Dimensions: 15 x 22
    Bedroom
    • Level: Second
    • Dimensions: 19 x 14
    Bedroom
    • Level: Second
    • Dimensions: 13 x 16
    Bedroom
    • Level: Second
    • Dimensions: 18 x 16
    Primary bathroom
    • Level: Second
    • Dimensions: 16 x 18
    Other
    • Level: Second
    • Dimensions: 6 x 10
    Other
    • Level: Second
    • Dimensions: 7 x 12
    Other
    • Level: Entry
    • Dimensions: 8 x 8
    Great room
    • Level: Entry
    • Dimensions: 14 x 14
    Kitchen
    • Level: Entry
    • Dimensions: 18 x 20
    Laundry
    • Level: Entry
    • Dimensions: 7 x 12
    Library
    • Level: Entry
    • Dimensions: 12 x 15
    Living room
    • Level: Entry
    • Dimensions: 21 x 23
    Mud room
    • Level: Entry
    • Dimensions: 5 x 8
    Heating
    • Forced Air, Natural Gas
    Cooling
    • Ceiling Fans, Central Air
    Appliances
    • Included: Built In Electric Oven, Built In Freezer, Convection Oven, Dishwasher, Double Oven, Electric Cooktop, Energy Star Qualified Dryer, Energy Star Qualified Washer, Free Standing Refrigerator, Ice Maker, Microwave, Water Softener Rented
    • Laundry: Laundry Room
    Features
    • High Speed Internet
    • Basement: Unfinished,Walk Out Access
    • Has fireplace: Yes
    • Fireplace features: Family Room, Gas, Library, Living Room
    Interior area
    • Total interior livable area: 3,546 sqft
    • Finished area above ground: 3,546

    Property

    Parking
    • Total spaces: 3
    • Parking features: Three Car Garage, Attached
    • Attached garage spaces: 3
    Features
    • Levels: Two
    • Stories: 2
    • Entry location: GroundLevelwSteps
    • Patio & porch: Deck, Porch
    • Exterior features: Balcony, Lighting
    • Pool features: None
    Lot
    • Size: 1.50 Acres
    • Dimensions: 145 x 464 x 144 x 444
    • Features: Sprinklers
    Details
    • Parcel number: C00317410006
    • Special conditions: Short Sale No,Standard

    Construction

    Type & style
    • Home type: SingleFamily
    • Architectural style: Contemporary
    • Property subtype: Single Family Residence
    Materials
    • Aluminum Siding, Vinyl Siding
    • Foundation: Basement, Poured, Sump Pump
    • Roof: Asphalt
    Condition
    • New construction: No
    • Year built: 2005
    • Major remodel year: 2022

    Utilities & green energy

    • Sewer: Septic Tank
    • Water: Well

    Community & neighborhood

    Location
    • Region: Dexter
    • Subdivision: NORTH MEADOWS CONDOS

    HOA & financial

    HOA
    • Has HOA: Yes
    • HOA fee: $750 annually

    Other

    Other facts
    • Listing agreement: Exclusive Right To Sell
    • Listing terms: Cash,Conventional

    Price history

    DateEventPrice
    8/27/2025Listing removed$1,299,000$366/sqft
    Source: Realcomp II #20250030701 Report a problem
    4/30/2025Listed for sale$1,299,000-13.4%$366/sqft
    Source: Realcomp II #20250030701 Report a problem
    3/17/2025Listing removed$1,499,900$423/sqft
    Source: Realcomp II #20250008235 Report a problem
    2/6/2025Listed for sale$1,499,900-11.8%$423/sqft
    Source: Realcomp II #20250008235 Report a problem
    11/3/2024Listing removed$1,700,000$479/sqft
    Source: Realcomp II #20240081890 Report a problem
    10/31/2024Listed for sale$1,700,000+164.6%$479/sqft
    Source: Realcomp II #20240081890 Report a problem
    12/14/2023Sold$642,500-1.2%$181/sqft
    Source: Realcomp II #20230072537 Report a problem
    11/20/2023Pending sale$650,000$183/sqft
    Source: Realcomp II #20230072537 Report a problem
    11/14/2023Listed for sale$650,000$183/sqft
    Source: Realcomp II #20230072537 Report a problem
    10/30/2023Pending sale$650,000$183/sqft
    Source: Realcomp II #20230072537 Report a problem
    10/27/2023Listed for sale$650,000$183/sqft
    Source: Realcomp II #20230072537 Report a problem
    10/11/2023Listing removed--
    Source: Realcomp II #20230072537 Report a problem
    10/6/2023Price change$650,000-4.4%$183/sqft
    Source: Realcomp II #20230072537 Report a problem
    8/31/2023Listed for sale$680,000+10864.2%$192/sqft
    Source: Realcomp II #20230072537 Report a problem
    1/18/2012Sold$6,202-98.7%$2/sqft
    Source: Public Record Report a problem
    8/2/2005Sold$480,610$136/sqft
    Source: Public Record Report a problem

    Public tax history

    YearProperty taxesTax assessment
    2025$12,066 $432,900 +30.9%
    2024-- $330,600 +9.3%
    2023-- $302,400 +8.7%
    2022-- $278,200 +2.2%
    2021-- $272,200 +2.2%
    2020$7,476 $266,400 +5.5%
    2019-- $252,400 +5.6%
    2018-- $239,000 +0.7%
    2017-- $237,300 +23.2%
    2016-- $192,636 +0.3%
    2015-- $192,060 +3.2%
    2014-- $186,060
    2013-- $186,060 +2.4%
    2012-- $181,700 -3.7%
    2011-- $188,600 -1.6%
    2010-- $191,700 -0.6%
    2009-- $192,800 -6.6%
    2008-- $206,400 +1.1%
    2007-- $204,081 +3.7%
    2005-- $196,800 +317.8%
    2004-- $47,100 +135.5%
    2003-- $20,000

    Find assessor info on the county website

    Neighborhood: 48130

    Nearby schools

    GreatSchools rating
    Get a cash offer in 3 minutes
    Find out how much your home could sell for in as little as 3 minutes with a no-obligation cash offer.
    Estimated market value
    $791,700
    Get a cash offer in 3 minutes
    Find out how much your home could sell for in as little as 3 minutes with a no-obligation cash offer.
    Estimated market value
    $791,700