Skip main navigation
Off market
  • $597,200

    7136 N Vancouver Ave, Portland, OR 97217

    3beds
    1,509sqft
    Attached
    Built in 2019
    1,742 Square Feet Lot
    $597,200 Zestimate®
    $396/sqft
    $2,849 Estimated rent

    Home value

    $597,200

    $567,000 - $627,000

    $2,849/mo

    Zestimate® history
    Loading
    Loading...

    Owner options

    List your home for rent

    $2,849/mo

    Rent Zestimate®

    Find your next renter with Zillow Rental Manager. Plus, with online applications, you can quickly screen prospective tenants – for free.

    Learn more

    $2,849/mo

    Rent Zestimate®

    Refinance and save

    $3,678/mo

    Est. payment

    Refinancing to a lower rate could help reduce your monthly payments and save thousands over the life of the loan.

    See today's rates

    $3,678/mo

    Est. payment

    Explore your selling options

    Work with a Zillow partner agent

    Leverage their expertise and Zillow's premium Showcase listings to get your home seen by more buyers.

    Get started

    List with your own agent

    Get your home in front of millions of buyers by listing it on Zillow.

    Learn how to do it

    Sell it yourself

    Take full control of how buyers see your home on Zillow by listing For Sale by Owner (FSBO).

    List your home

    What's special

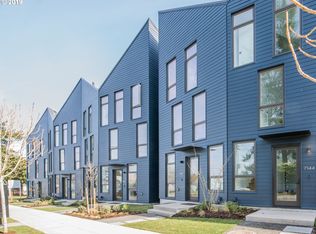
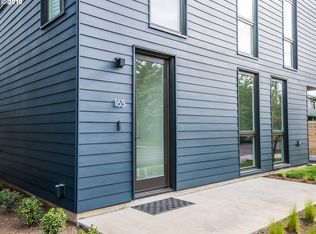
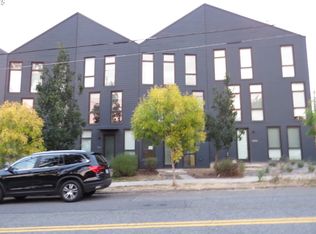
    Origami homes have a streamlined design aesthetic & are built with craftsmanship - a blend of artistry & functionality. Floor to ceiling windows let in abundant natural light. Ground floor living spaces flow into a private walled courtyard & secure parking beyond. 3rd floor en-suite bedroom has voluminous vaulted ceilings. Origami offers the best of modern design!

    This property is off market, which means it's not currently listed for sale or rent on Zillow. This may be different from what's available on other websites or public sources.
    Facts & features

    Interior

    Bedrooms & bathrooms
    • Bedrooms: 3
    • Bathrooms: 2
    • Full bathrooms: 2
    • Main level bathrooms: 1
    Heating
    • Heat pump, Electric
    Cooling
    • Central
    Appliances
    • Included: Dishwasher, Range / Oven
    Features
    • Vaulted Ceiling(s), High Ceilings, Closet, 3rd Floor, Quartz, Suite, Walk in Closet, Island, Hookup Available, Gourmet Kitchen, Exterior Entry, Kitchen/Dining Room Combo
    • Flooring: Tile, Carpet, Concrete, Hardwood
    • Windows: Double Pane Windows, Vinyl Frames
    Interior area
    • Structure area source: Builder
    • Total interior livable area: 1,509 sqft

    Property

    Features
    • Patio & porch: Patio
    • Exterior features: Cement / Concrete
    • Has view: Yes
    • View description: City
    Lot
    • Size: 1,742 Square Feet
    • Features: Level, Views, Near Public Transit, Seasonal
    • Residential vegetation: Wooded
    Details
    • Parcel number: R687560
    • Zoning: R2

    Construction

    Type & style
    • Home type: SingleFamily
    • Architectural style: Contemporary
    • Property subtype: Attached
    Materials
    • Roof: Composition
    Condition
    • New Construction
    • Year built: 2019

    Utilities & green energy

    • Sewer: Public Sewer
    • Water: Public
    • Utilities for property: Electricity Connected
    Green energy
    • Green verification: Earth Advantage, Energy Performance Score
    • Energy efficient items: Insulation, Water Heater, Appliances, Mini Split, Heat Pump
    • Indoor air quality: Contaminant Control

    Community & HOA

    Location
    • Region: Portland

    Financial & listing details

    • Price per square foot: $396/sqft
    • Tax assessed value: $595,330
    • Annual tax amount: $8,054
    • Road surface type: Paved

    Price history

    DateEventPrice
    1/8/2021Sold$565,000+7.6%$374/sqft
    Source: Public Record Report a problem
    6/25/2020Sold$525,000$348/sqft
    Source: RMLS (OR) #20013302 Report a problem
    6/6/2020Pending sale$525,000$348/sqft
    Source: Think Real Estate #20013302 Report a problem
    5/9/2020Price change$525,000-8.7%$348/sqft
    Source: Think Real Estate #20013302 Report a problem
    1/30/2020Price change$575,000-2.4%$381/sqft
    Source: Think Real Estate #20400673 Report a problem
    1/24/2020Listed for sale$589,000$390/sqft
    Source: Think Real Estate #20400673 Report a problem

    Public tax history

    YearProperty taxesTax assessment
    2025$8,054 +3.7%$298,920 +3%
    2024$7,765 +4%$290,220 +3%
    2023$7,467 +2.2%$281,770 +3%
    2022$7,305 +1.7%$273,570 +3%
    2021$7,181 +9%$265,610 +3%
    2020$6,588 +49.5%$257,880 +48.3%
    2019$4,408 $173,920 +125.4%
    2018$4,408 +125.4%$77,175
    2017$1,955 --
    Find assessor info on the county website

    Neighborhood: Piedmont

    Nearby schools

    GreatSchools rating
    Schools provided by the listing agent
    • Elementary: Woodlawn
    • Middle: Ockley Green
    • High: Jefferson/Roosevelt

    Source: The MLS. This data may not be complete. We recommend contacting the local school district to confirm school assignments for this home.

    Get a cash offer in 3 minutes
    Find out how much your home could sell for in as little as 3 minutes with a no-obligation cash offer.
    Estimated market value
    $597,200
    Get a cash offer in 3 minutes
    Find out how much your home could sell for in as little as 3 minutes with a no-obligation cash offer.
    Estimated market value
    $597,200