Welcome to your dream home in the highly sought-after Belleau Ridge subdivision, nestled in the heart of Ooltewah. This meticulously crafted residence boasts timeless charm and modern elegance, offering a perfect blend of comfort and sophistication. Step inside and be greeted by the inviting ambiance of solid hardwood flooring that flows seamlessly throughout the main level and into the primary bedroom. The kitchen is a chef's delight, featuring rich wood cabinetry, granite countertops, stainless steel appliances, a large island, and a stylish tile backsplash. Entertain guests in the expansive 2-story great room, adorned with a gas log fireplace accented by charming stone details. 60' inch TV hung above fireplace is included with the sell. The adjacent sunroom is a tranquil retreat, offering engineered hardwood flooring, stunning floor-to-ceiling windows, and remote-control shades for year-round enjoyment. Work from home in style in the main level office space, complete with coffered ceilings and glass double door entry. The primary suite on the main level provides a luxurious sanctuary, boasting a spa-like bathroom with a jetted bathtub, double vanities, a step-in tile shower, and a large walk-in closet. Upstairs, you'll find two additional bedrooms, an oversized bonus room that doubles as a fourth bedroom [contains closet], and a loft area overlooking the great room below. The second level also features a full bathroom with double vanity, perfect for accommodating family and guests. Outside, the enchanting backyard oasis awaits, featuring a gorgeous open deck overlooking lush green lawn and mature privacy trees. A large storage area tucked away under the deck and sunroom provides ample space for lawn equipment, tools, or yard games. With its charming stone and cement fiber siding exterior, decorative shutters, and dark bronze exterior light fixtures, this well-maintained home offers curb appeal that stands out. Move-in ready and meticulously maintained, this home is ready to welcome you with open arms. Seller will give $5,000 to buyer for concessions with acceptable offer! Don't miss your chance to make it yours. Schedule your showing today!
Sold for $585,000
$585,000
7136 Neville Dr, Ooltewah, TN 37363
4beds
3,062sqft
Single Family Residence
Built in 2012
10,018 Square Feet Lot
$605,400 Zestimate®
$191/sqft
$2,853 Estimated rent
Home value
$605,400
$575,000 - $636,000
$2,853/mo
Zestimate® history
Owner options
List your home for rent
$2,853/mo
Rent Zestimate®
Find your next renter with Zillow Rental Manager. Plus, with online applications, you can quickly screen prospective tenants – for free.
$2,853/mo
Rent Zestimate®
Refinance and save
$3,452/mo
Est. payment
Refinancing to a lower rate could help reduce your monthly payments and save thousands over the life of the loan.
$3,452/mo
Est. payment
Explore your selling options
Work with a Zillow partner agent
Leverage their expertise and Zillow's premium Showcase listings to get your home seen by more buyers.
Get startedList with your own agent
Get your home in front of millions of buyers by listing it on Zillow.
Learn how to do itSell it yourself
Take full control of how buyers see your home on Zillow by listing For Sale by Owner (FSBO).
List your homeWhat's special
Lawn equipmentMature privacy treesGas log fireplaceOffice spaceLarge islandYard gamesModern elegance
Zillow last checked:
Listing updated:
Listed by:
Wendy Dixon 423-883-0654,
Keller Williams Realty
Bought with:
Joan Rose, 337191
Coldwell Banker Pryor Realty
Source: Greater Chattanooga Realtors,MLS#: 1389921
Facts & features
Interior
Bedrooms & bathrooms
- Bedrooms: 4
- Bathrooms: 3
- Full bathrooms: 2
- 1/2 bathrooms: 1
Primary bedroom
- Description: Solid Hardwood
- Level: First
Bedroom
- Description: Carpet
- Level: Second
Bedroom
- Description: Carpet
- Level: Second
Bedroom
- Description: Large Bonus Room
- Level: Second
Bathroom
- Description: Tile,Full Bathroom
- Level: First
Bathroom
- Description: Solid Hardwood,Bathroom Half
- Level: First
Bathroom
- Description: Tile ,Full Bathroom
- Level: Second
Dining room
- Description: Solid Hardwood
- Level: First
Great room
- Description: Solid Hardwood
- Level: First
Laundry
- Level: First
Office
- Description: Solid Hardwood
- Level: First
Other
- Description: Foyer: Level: First
Other
- Description: Breakfast Room: Level: First
Heating
- Central, Natural Gas
Cooling
- Central Air, Electric
Appliances
- Included: Disposal, Dishwasher, Free-Standing Electric Range, Gas Water Heater, Microwave
- Laundry: Electric Dryer Hookup, Gas Dryer Hookup, Laundry Room, Washer Hookup
Features
- Entrance Foyer, Eat-in Kitchen, Granite Counters, High Ceilings, Open Floorplan, Pantry, Primary Downstairs, Walk-In Closet(s), Separate Shower, Tub/shower Combo, En Suite, Breakfast Nook, Separate Dining Room, Plumbed, Whirlpool Tub
- Flooring: Carpet, Hardwood, Tile, Engineered Hardwood
- Windows: Insulated Windows, Vinyl Frames, Window Treatments
- Basement: Crawl Space
- Number of fireplaces: 1
- Fireplace features: Gas Log, Great Room
Interior area
- Total structure area: 3,062
- Total interior livable area: 3,062 sqft
Property
Parking
- Total spaces: 2
- Parking features: Garage Door Opener, Off Street, Garage Faces Front, Kitchen Level
- Attached garage spaces: 2
Features
- Levels: One and One Half,Two
- Patio & porch: Deck, Patio, Porch, Porch - Covered
Lot
- Size: 10,018 Square Feet
- Dimensions: 80.08 x 120.12
- Features: Gentle Sloping, Level, Sprinklers In Front, Sprinklers In Rear, Split Possible
Details
- Parcel number: 123g C 004
Construction
Type & style
- Home type: SingleFamily
- Property subtype: Single Family Residence
Materials
- Stone, Fiber Cement
- Foundation: Block
- Roof: Asphalt,Shingle
Condition
- New construction: No
- Year built: 2012
Utilities & green energy
- Water: Public
- Utilities for property: Cable Available, Electricity Available, Phone Available, Sewer Connected, Underground Utilities
Community & HOA
Community
- Features: Street Lights, Sidewalks
- Security: Smoke Detector(s), Security System
- Subdivision: Belleau Ridge
HOA
- Has HOA: No
Location
- Region: Ooltewah
Financial & listing details
- Price per square foot: $191/sqft
- Tax assessed value: $538,700
- Annual tax amount: $2,223
- Date on market: 5/2/2024
- Listing terms: Cash,Conventional,FHA,Owner May Carry,VA Loan
Price history
| Date | Event | Price |
|---|---|---|
| 6/7/2024 | Sold | $585,000$191/sqft |
Source: Greater Chattanooga Realtors #1389921 Report a problem | ||
| 5/12/2024 | Pending sale | $585,000$191/sqft |
Source: Greater Chattanooga Realtors #1389921 Report a problem | ||
| 5/4/2024 | Contingent | $585,000$191/sqft |
Source: Greater Chattanooga Realtors #1389921 Report a problem | ||
| 4/14/2024 | Price change | $585,000-2.5%$191/sqft |
Source: Greater Chattanooga Realtors #1389921 Report a problem | ||
| 4/9/2024 | Listed for sale | $599,900+100%$196/sqft |
Source: Greater Chattanooga Realtors #1389921 Report a problem | ||
| 5/5/2013 | Sold | $300,000$98/sqft |
Source: Greater Chattanooga Realtors #1193828 Report a problem | ||
Public tax history
| Year | Property taxes | Tax assessment |
|---|---|---|
| 2025 | $2,050 -7.8% | $134,675 +36.1% |
| 2024 | $2,223 | $98,975 |
| 2023 | $2,223 | $98,975 |
| 2022 | $2,223 +0.4% | $98,975 |
| 2021 | $2,214 -1.7% | $98,975 +21.4% |
| 2020 | $2,254 | $81,500 |
| 2019 | $2,254 | $81,500 |
| 2018 | $2,254 -0.4% | $81,500 |
| 2017 | $2,263 +11.4% | $81,500 |
| 2016 | $2,032 | -- |
| 2015 | $2,032 | $73,150 |
| 2014 | $2,032 +487.8% | -- |
| 2013 | $346 | $73,150 |
Find assessor info on the county website
Neighborhood: 37363
Nearby homes
- $497,8003 bd3 ba2.6k sqft7124 Neville Dr LOT 56, Ooltewah, TN 37363Off Market
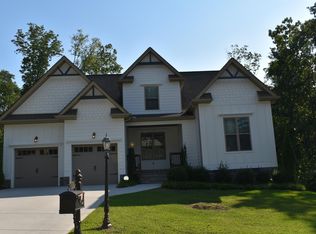
- $533,8003 bd3 ba2.6k sqft7124 Neville Dr, Ooltewah, TN 37363Off Market
- $606,600-- bd3 ba2.9k sqft7148 Neville Dr, Ooltewah, TN 37363Off Market
- $18,8001 Acres7112 Neville Dr, Ooltewah, TN 37363Off Market
- $535,8004 bd2 ba2.7k sqft7135 Neville Dr, Ooltewah, TN 37363Off Market
- $2,8004 bd3 ba2.7k sqft7160 Neville Dr, Ooltewah, TN 37363For Rent
- $521,800-- bd2 ba2.3k sqft7123 Neville Dr, Ooltewah, TN 37363Off Market
- $523,400-- bd2 ba2.1k sqft7147 Neville Dr, Ooltewah, TN 37363Off Market
Nearby schools
GreatSchools rating
- 9/10Ooltewah Elementary SchoolGrades: PK-5Distance: 1.8 mi
- 7/10Hunter Middle SchoolGrades: 6-8Distance: 3.2 mi
- 5/10Ooltewah High SchoolGrades: 9-12Distance: 1.5 mi
Schools provided by the listing agent
- Elementary: Ooltewah Elementary
- Middle: Hunter Middle
- High: Ooltewah
Source: Greater Chattanooga Realtors. This data may not be complete. We recommend contacting the local school district to confirm school assignments for this home.
Get a cash offer in 3 minutes
Find out how much your home could sell for in as little as 3 minutes with a no-obligation cash offer.
Estimated market value
$605,400
Get a cash offer in 3 minutes
Find out how much your home could sell for in as little as 3 minutes with a no-obligation cash offer.
Estimated market value
$605,400
- Tennessee
- Hamilton County
- Ooltewah
- 37363
- 7136 Neville Dr
Nearby cities
Nearby zip codes
Other Ooltewah Topics
