HUGE-RARE Oversized Backyard -- Featuring 4 Bedrooms 3 Bath PLUS Spacious Loft This immaculate 2024-Built offers Modern Comfort, Thoughtful Design and Exceptional Indoor-Outdoor Living. Including a highly desirable Downstairs Bedroom+3/4 bath, this layouts Flexible for Guests, Work, or Multi-generational Living. Open-Concept Kitchen Showcases Quartz Countertops, Modern Cabinetry, Stainless Appliances, Pantry and flows seamlessly into the Living area with a Dramatic 12-ft Sliding Glass Door. Step outside w/Pavers, Turf, and a Covered Patio. Private Primary Suite with a Large Walk-in Closet, Separate Tub and Shower, Plus Generously sized Secondary Bedrooms. Additional highlights include Tile Flooring, 8-ft doors, Ceiling Fans throughout, window coverings, and a Laundry Room plumbed for a sink. Located in a Gated Community with a Park, this home offers space, style, and move-in-ready ease. Close to Freeways and Shopping. Pool size Lot Priced to Sell ! Minutes from VA Hospital & Nellis AFB
Active
Price cut: $10K (6/15)
$530,000
7136 Port Stephens St, North Las Vegas, NV 89084
4beds
2,329sqft
Single Family Residence
Built in 2024
5,227 Square Feet Lot
$529,300 Zestimate®
$228/sqft
$65/mo HOA
What's special
Pool size lotModern cabinetryModern comfortQuartz countertopsCovered patioPrivate primary suiteGenerously sized secondary bedrooms
- 116 days |
- 285 |
- 20 |
Zillow last checked:
Listing updated:
Listed by:
Elizabeth Lucas S.0065798 (702)286-4734,
BHHS Nevada Properties
Source: LVR,MLS#: 2767502 Originating MLS: Greater Las Vegas Association of Realtors Inc
Originating MLS: Greater Las Vegas Association of Realtors IncFacts & features
Interior
Bedrooms & bathrooms
- Bedrooms: 4
- Bathrooms: 3
- Full bathrooms: 2
- 3/4 bathrooms: 1
Primary bedroom
- Description: Ceiling Fan,Pbr Separate From Other,Walk-In Closet(s)
- Dimensions: 17x13
Bedroom 2
- Description: Ceiling Fan,Closet,Downstairs
- Dimensions: 10x11
Bedroom 3
- Description: Ceiling Fan,Closet,Upstairs
- Dimensions: 12x11
Bedroom 4
- Description: Ceiling Fan,Closet,Upstairs
- Dimensions: 11x10
Primary bathroom
- Description: Double Sink,Separate Shower,Separate Tub
Dining room
- Description: Dining Area
- Dimensions: 12x9
Family room
- Description: Ceiling Fan
- Dimensions: 17x14
Kitchen
- Description: Breakfast Nook/Eating Area,Island,Lighting Recessed,Pantry,Quartz Countertops,Stainless Steel Appliances,Tile Flooring
Loft
- Description: 2 Bedroom,Ceiling Fan
- Dimensions: 20x15
Heating
- Central, Gas
Cooling
- Central Air, Electric
Appliances
- Included: Built-In Gas Oven, Dryer, Dishwasher, Gas Cooktop, Disposal, Microwave, Refrigerator, Tankless Water Heater, Water Purifier, Washer
- Laundry: Gas Dryer Hookup, Laundry Room, Upper Level
Features
- Bedroom on Main Level, Ceiling Fan(s), Window Treatments
- Flooring: Carpet, Tile
- Windows: Blinds, Double Pane Windows, Drapes, Low-Emissivity Windows
- Has fireplace: No
Interior area
- Total structure area: 2,329
- Total interior livable area: 2,329 sqft
Video & virtual tour
Property
Parking
- Total spaces: 2
- Parking features: Attached, Finished Garage, Garage, Garage Door Opener, Inside Entrance, Private
- Attached garage spaces: 2
Features
- Stories: 2
- Patio & porch: Covered, Patio
- Exterior features: Patio, Private Yard, Sprinkler/Irrigation
- Fencing: Block,Back Yard
- Has view: Yes
- View description: Mountain(s)
Lot
- Size: 5,227 Square Feet
- Features: Drip Irrigation/Bubblers, Desert Landscaping, Landscaped, Rocks, Synthetic Grass, < 1/4 Acre
Details
- Parcel number: 12421518159
- Zoning description: Single Family
- Horse amenities: None
Construction
Type & style
- Home type: SingleFamily
- Architectural style: Two Story
- Property subtype: Single Family Residence
Materials
- Block, Stucco
- Roof: Tile
Condition
- Resale
- Year built: 2024
Details
- Builder model: BIRCH
- Builder name: Richmond
Utilities & green energy
- Electric: Photovoltaics None
- Sewer: Public Sewer
- Water: Public
- Utilities for property: Cable Available
Green energy
- Energy efficient items: Windows
Community & HOA
Community
- Subdivision: Fullerton Cove Phase 1
HOA
- Has HOA: Yes
- Amenities included: Gated, Playground, Park
- Services included: Association Management, Maintenance Grounds
- HOA fee: $195 quarterly
- HOA name: Thoroughbred
- HOA phone: 702-515-2042
Location
- Region: North Las Vegas
Financial & listing details
- Price per square foot: $228/sqft
- Tax assessed value: $99,471
- Annual tax amount: $1,168
- Date on market: 3/27/2026
- Listing agreement: Exclusive Right To Sell
- Listing terms: Cash,Conventional,FHA,VA Loan
- Ownership: Single Family Residential
Estimated market value
$529,300
$503,000 - $556,000
$2,566/mo
Price history
| Date | Event | Price |
|---|---|---|
| 6/15/2026 | Price change | $530,000-1.9%$228/sqft |
Source:  LVR #2767502 Report a problem LVR #2767502 Report a problem | ||
| 5/13/2026 | Price change | $540,000-0.9%$232/sqft |
Source: LVR #2767502 Report a problem | ||
| 3/27/2026 | Price change | $545,000+2.5%$234/sqft |
Source: LVR #2767502 Report a problem | ||
| 9/10/2024 | Pending sale | $531,950$228/sqft |
Source: LVR #2600492 Report a problem | ||
| 8/28/2024 | Sold | $531,950$228/sqft |
Source: LVR #2600492 Report a problem | ||
| 7/16/2024 | Listed for sale | $531,950$228/sqft |
Source: LVR #2600492 Report a problem | ||
| 7/5/2024 | Listing removed | $531,950-1.9%$228/sqft |
Source:  Richmond Homes Report a problem Richmond Homes Report a problem | ||
| 7/3/2024 | Listed for sale | $542,167$233/sqft |
Source: Richmond Homes Report a problem | ||
Public tax history
| Year | Property taxes | Tax assessment |
|---|---|---|
| 2026 | $5,775 +420.8% | $34,815 -3.5% |
| 2025 | $1,109 +7.9% | $36,066 +3% |
| 2024 | $1,027 +2.6% | $35,014 +17.7% |
| 2023 | $1,001 | $29,750 |
Find assessor info on the county website
Monthly payment
Est. payment
Payment breakdown
Explore the cost of this home by adjusting the details. Changes won't be saved.Climate risks
Neighborhood: 89084
Nearby schools
GreatSchools rating
- 4/10Ruby Duncan Elementary SchoolGrades: PK-5Distance: 0.9 mi
- 4/10Brian & Teri Cram Middle SchoolGrades: 6-8Distance: 0.9 mi
- 2/10Legacy High SchoolGrades: 9-12Distance: 0.8 mi
Schools provided by the listing agent
- Elementary: Hayden, Don E.,Duncan, Ruby
- Middle: Cram Brian & Teri
- High: Legacy
Source: LVR. This data may not be complete. We recommend contacting the local school district to confirm school assignments for this home.
- $554,8404 bd4 ba2.5k sqft7132 Port Stephens St, North Las Vegas, NV 89084Sold

- $567,9044 bd2 ba2.8k sqft7140 Port Stephens St, North Las Vegas, NV 89084Sold
- $549,9503 bd3 ba2.4k sqft7128 Port Stephens St, North Las Vegas, NV 89084Sold
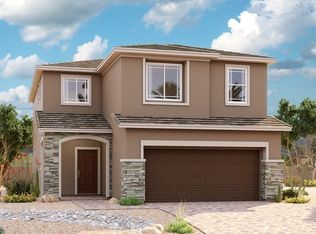
- $529,9504 bd3 ba2.3k sqft7144 Port Stephens St, North Las Vegas, NV 89084Sold

- $522,1844 bd3 ba2.3k sqft7124 Port Stephens St, North Las Vegas, NV 89084Sold
- $579,9504 bd4 ba2.5k sqft7148 Port Stephens St, North Las Vegas, NV 89084Sold
- $434,9503 bd3 ba1.6k sqft949 Williamtown Ave, North Las Vegas, NV 89084Sold
- $575,0004 bd3 ba2.8k sqft7152 Port Stephens St, North Las Vegas, NV 89084Sold
A local agent can set up tours, give advice and negotiate with sellers.
Similar homes
- $455,5674 bd3 ba1.8k sqft7727 Moore Creek Ln, North Las Vegas, NV 89084For Sale
 MLS ID #2797448, Blake L. Bonvicin, LPT Realty, LLC. LVR
 - $490,0003 bd3 ba2.3k sqft3604 Kingfishers Catch Ave, North Las Vegas, NV 89084For Sale
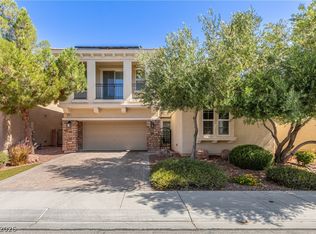 MLS ID #2787889, Blake L. Bonvicin, LPT Realty, LLC. LVR
 - $455,0003 bd2 ba1.8k sqft7144 Hardwood Terrace St, North Las Vegas, NV 89084For Sale
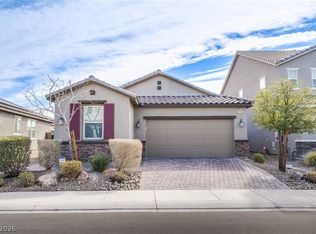 MLS ID #2760015, Kimberly A. Alexander, Century 21 1st Priority Realty. LVR
 - $579,0004 bd4 ba2.9k sqft4420 Cityscape Glen Ct, North Las Vegas, NV 89084For Sale
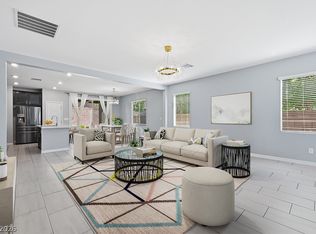 MLS ID #2788422, Richard Crithfield, BHHS Nevada Properties. LVR
 - $439,0003 bd3 ba2k sqft7057 Millers Run St, North Las Vegas, NV 89084For SaleMLS ID #2793015, Karen Ventura Thai, eXp Realty. LVR
- $584,5005 bd3 ba2.9k sqft7908 Stone Forest St, North Las Vegas, NV 89084For SaleMLS ID #2770124, Delinda Crampton, BHHS Nevada Properties. LVR
- $525,0004 bd3 ba2.8k sqft1815 Butterfly Colony Ave, North Las Vegas, NV 89031For SaleMLS ID #2760547, Conner L. Sheets, eXp Realty. LVR
- $435,0004 bd3 ba1.8k sqft3808 Seyfert Ave, North Las Vegas, NV 89084For SaleMLS ID #2776381, Jamie Adkins, Vision Realty Group. LVR
- $474,9754 bd3 ba2.6k sqft5412 Talmo St, North Las Vegas, NV 89081For SaleMLS ID #2778119, Christopher S. Dowlen, Keller Williams MarketPlace. LVR
- $525,0002 bd2 ba1.8k sqft3829 Riviera Regal Ave, North Las Vegas, NV 89081For SaleMLS ID #2798410, John M. Gafford, Simply Vegas. LVR
- $449,0003 bd3 ba1.9k sqft341 Morro Dunes Ave, North Las Vegas, NV 89031For SaleMLS ID #2800674, Joseph A. Graziano, Huntington & Ellis, A Real Est. LVR
- $461,9994 bd3 ba2.4k sqft5917 Lavender Breeze St, North Las Vegas, NV 89081For SaleMLS ID #2781404, Kristi Weidauer, Keller Williams VIP. LVR
- $569,9005 bd4 ba3.2k sqft5642 Ouray St, North Las Vegas, NV 89081For SaleMLS ID #2798690, Kelly Albright, Vision Realty Group. LVR
- $449,9004 bd3 ba2.3k sqft120 Sharp Edge Ave, North Las Vegas, NV 89031For SaleMLS ID #2791337, Massiel D. Merritt, Galindo Group Real Estate. LVR
- $550,0005 bd3 ba2.9k sqft3957 Carla Ann Rd, North Las Vegas, NV 89081For SaleMLS ID #2755938, Teresa McCormick, Real Broker LLC. LVR
- $464,9005 bd3 ba2k sqft4420 Desert Haven Ave, North Las Vegas, NV 89085For SaleMLS ID #2791211, Kristin A. Ray, Compass Realty & Management. LVR
- $460,0005 bd3 ba2.1k sqft4707 Agave Cactus St, North Las Vegas, NV 89031For SaleMLS ID #2785288, Karen Ventura Thai, eXp Realty. LVR
- $519,9905 bd3 ba2.4k sqft8494 Torozo Ave, Las Vegas, NV 89149For SaleMLS ID #2769657, Jill M. Alegre, Coldwell Banker Premier. LVR
- $450,0003 bd3 ba2.2k sqft5636 Salt Rock St, North Las Vegas, NV 89031For SaleMLS ID #2797728, Camile Richard, eXp Realty. LVR
- $378,0004 bd3 ba2k sqft7324 Halo Falls St, North Las Vegas, NV 89084For SaleMLS ID #2727528, Michael J. Hermann, Signature Real Estate Group. LVR
