Seller is paying the HOA fee for the rest of 2025! Seller is also open to negotiating the buyers closing costs! Charming Townhome in the Heart of Harmony – A Prime Location! NEW ROOF (2 years old) and BRAND-NEW AC unit! Welcome to this beautifully appointed townhome nestled in the highly sought-after community of Harmony, offering a perfect blend of convenience, comfort, and lifestyle. Situated just steps from the vibrant town square, you'll have easy access to a variety of local amenities including a Mexican restaurant, pizzeria, coffee shop, hair and nail salon, and pet grooming services. Plus, you’re directly across from a picturesque pocket park, ideal for a leisurely stroll or relaxation. Harmony is more than just a community – it’s a lifestyle. As a premier golf community, it features an abundance of amenities designed for outdoor enjoyment, including walking trails, dog parks, playgrounds, basketball court and soccer field, two sparkling pools, a splash pad, and a boat dock. This inviting townhome offers 3 spacious bedrooms, 2.5 baths, and an open-concept living area, perfect for modern living. The main level seamlessly connects the kitchen, dining, and living room, creating a flow that’s ideal for both everyday living and entertaining. Upstairs, the primary bedroom is a peaceful retreat, complete with a private balcony to enjoy the fresh air and scenic surroundings. With its charming front porch and unbeatable location, this townhome is the ideal place to call home in Harmony. Don’t miss your chance to experience the best of community living with all the amenities and lifestyle perks you’ve been dreaming of!
Sold for $265,000
$265,000
7136 RED LANTERN DRIVE #7136, HARMONY, FL 34773
3beds
1,855sqft
Condominium
Built in 2006
-- sqft lot
$253,800 Zestimate®
$143/sqft
$1,943 Estimated rent
Home value
$253,800
$228,000 - $282,000
$1,943/mo
Zestimate® history
Owner options
List your home for rent
$1,943/mo
Rent Zestimate®
Find your next renter with Zillow Rental Manager. Plus, with online applications, you can quickly screen prospective tenants – for free.
$1,943/mo
Rent Zestimate®
Refinance and save
$2,209/mo
Est. payment
Refinancing to a lower rate could help reduce your monthly payments and save thousands over the life of the loan.
$2,209/mo
Est. payment
Explore your selling options
Work with a Zillow partner agent
Leverage their expertise and Zillow's premium Showcase listings to get your home seen by more buyers.
Get startedList with your own agent
Get your home in front of millions of buyers by listing it on Zillow.
Learn how to do itSell it yourself
Take full control of how buyers see your home on Zillow by listing For Sale by Owner (FSBO).
List your homeWhat's special
Boat dockPrivate balconyBasketball courtNew roofSoccer fieldDog parksBrand-new ac unit
Zillow last checked:
Listing updated:
Listed by:
Rachel Coolidge 207-522-0838,
FIERCE REALTY 407-758-5179,
Amy Harris 863-280-5777,
FIERCE REALTY
Bought with:
Renae Anderson, LLC, 3159300
ORLANDO PREMIUM PROPERTIES LLC
Source: Stellar MLS,MLS#: S5118397 Originating MLS: Orlando Regional
Originating MLS: Orlando Regional
Facts & features
Interior
Bedrooms & bathrooms
- Bedrooms: 3
- Bathrooms: 3
- Full bathrooms: 2
- 1/2 bathrooms: 1
Primary bedroom
- Features: Walk-In Closet(s)
- Level: Second
- Area: 168 Square Feet
- Dimensions: 14x12
Bedroom 2
- Features: Built-in Closet
- Level: Second
- Area: 120 Square Feet
- Dimensions: 12x10
Bedroom 3
- Features: Built-in Closet
- Level: Second
- Area: 120 Square Feet
- Dimensions: 12x10
Kitchen
- Features: Built-in Closet
- Level: First
- Area: 60 Square Feet
- Dimensions: 10x6
Living room
- Features: Coat Closet
- Level: First
- Area: 272 Square Feet
- Dimensions: 17x16
Heating
- Central
Cooling
- Central Air
Appliances
- Included: Dishwasher, Dryer, Microwave, Refrigerator, Washer
- Laundry: Laundry Room
Features
- Ceiling Fan(s), Eating Space In Kitchen, Kitchen/Family Room Combo, Living Room/Dining Room Combo, Open Floorplan, PrimaryBedroom Upstairs, Walk-In Closet(s)
- Flooring: Carpet, Ceramic Tile
- Has fireplace: No
Interior area
- Total structure area: 2,275
- Total interior livable area: 1,855 sqft
Property
Parking
- Total spaces: 2
- Parking features: Garage - Attached
- Attached garage spaces: 2
Features
- Levels: Two
- Stories: 2
- Exterior features: Balcony, Sidewalk
Lot
- Size: 3,350 Square Feet
Details
- Parcel number: 30263225690001018C
- Zoning: PUD
- Special conditions: None
Construction
Type & style
- Home type: Condo
- Property subtype: Condominium
Materials
- Block
- Foundation: Slab
- Roof: Shingle
Condition
- New construction: No
- Year built: 2006
Utilities & green energy
- Sewer: Public Sewer
- Water: Public
- Utilities for property: Public
Community & HOA
Community
- Features: Community Mailbox, Dog Park, Golf Carts OK, Park, Playground, Pool, Sidewalks
- Pet fee: $0 monthly
- Subdivision: ASHLEY PARK AT HARMONY CONDO
HOA
- Has HOA: Yes
- Services included: Trash
- HOA fee: $440 monthly
- HOA name: Mark Hill
- HOA phone: 407-847-2280
Location
- Region: Saint Cloud
Financial & listing details
- Price per square foot: $143/sqft
- Annual tax amount: $2,641
- Date on market: 1/17/2025
- Cumulative days on market: 94 days
- Ownership: Fee Simple
- Total actual rent: 0
- Road surface type: Asphalt
Price history
| Date | Event | Price |
|---|---|---|
| 5/9/2025 | Sold | $265,000-3.6%$143/sqft |
Source:  Stellar MLS #S5118397 Report a problem Stellar MLS #S5118397 Report a problem | ||
| 4/22/2025 | Pending sale | $274,899$148/sqft |
Source: Stellar MLS #S5118397 Report a problem | ||
| 4/2/2025 | Price change | $274,8990%$148/sqft |
Source: Stellar MLS #S5118397 Report a problem | ||
| 3/16/2025 | Price change | $274,900-3.5%$148/sqft |
Source: Stellar MLS #S5118397 Report a problem | ||
| 2/7/2025 | Price change | $285,000-3.4%$154/sqft |
Source: Stellar MLS #S5118397 Report a problem | ||
| 1/17/2025 | Listed for sale | $295,000$159/sqft |
Source: Stellar MLS #S5118397 Report a problem | ||
Public tax history
Tax history is unavailable.
Neighborhood: Harmony
Nearby homes
- $265,0003 bd3 ba1.8k sqft7136 Red Lantern Dr, Saint Cloud, FL 34773Sold
- $241,8003 bd3 ba1.6k sqft7138 Red Lantern Dr, Saint Cloud, FL 34773Off Market
- $216,0002 bd2 ba1.3k sqft7140 Red Lantern Dr, Saint Cloud, FL 34773Off Market

- $265,0003 bd3 ba1.8k sqft7130 Red Lantern Dr, Saint Cloud, FL 34773Sold
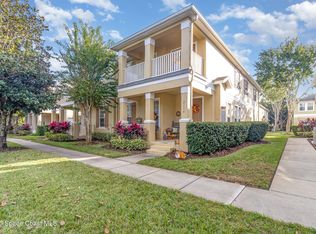
- $193,2002 bd2 ba1.3k sqft7134 Red Lantern Dr, Saint Cloud, FL 34773Off Market
- $225,0003 bd3 ba1.6k sqft7132 Red Lantern Dr, Saint Cloud, FL 34773Sold
- $222,7002 bd2 ba1.3k sqft7134 Red Lantern Dr #19A, Saint Cloud, FL 34773Off Market
- $225,0003 bd3 ba1.6k sqft7132 Red Lantern Dr #198, Saint Cloud, FL 34773Sold
Nearby schools
GreatSchools rating
- 9/10Harmony Community SchoolGrades: PK-5Distance: 0.7 mi
- 6/10Middle School AAGrades: 6-8Distance: 0.6 mi
- 5/10Harmony High SchoolGrades: 9-12Distance: 0.3 mi
Get a cash offer in 3 minutes
Find out how much your home could sell for in as little as 3 minutes with a no-obligation cash offer.
Estimated market value
$253,800
Get a cash offer in 3 minutes
Find out how much your home could sell for in as little as 3 minutes with a no-obligation cash offer.
Estimated market value
$253,800
- Florida
- Osceola County
- Saint Cloud
- 34773
- Harmony
- 7136 RED LANTERN DRIVE Unit 7136
Nearby cities
Nearby neighborhoods
Nearby zip codes
Other Saint Cloud Topics
