Experience the allure of this remarkable custom-built home, perfectly situated in the highly coveted East Brainerd neighborhood of Concord Heights. This residence has been thoughtfully designed to offer both privacy in the backyard and easy access to the vibrant amenities that East Brainerd provides.
The eat-in kitchen is a culinary delight, featuring a picturesque view of the sparkling pool, and is ideally complemented by a separate dining area that adjoins the spacious living room. With generous cabinetry, this kitchen combines practicality with style.
Step beyond the living space to discover a generously proportioned office or library, complete with built-in shelves that offer the perfect spot to showcase your favorite books or personal treasures. After a long day, retreat to the sunroom, where you can enjoy views of the meticulously landscaped, fenced backyard. Ascend a few steps to find two comfortably sized bedrooms which share a well-appointed bath, providing both comfort and privacy. Down the hall, the expansive master bedroom awaits, featuring an impressive master bathroom that transforms your daily routine into a spa-like retreat. For those who enjoy entertaining, the large den provides ample space for a pool table or cozy seating arrangements, making it a perfect gathering place for family and friends. Thoughtfully designed with families in mind, this home offers an abundance of storage & space to meet all your needs. The beautifully landscaped yard is a true gem, featuring a serene in-ground pool that promises endless summer enjoyment. The stunning outdoor space is complemented by a semi-covered patio, that provides both shade and comfort for those sunny days. The patio is thoughtfully designed to accommodate ample seating and lounging areas, perfect for entertaining guests or simply unwinding after a long day. This backyard retreat creates a serene ambiance that invites relaxation. Whether you're hosting a lively barbecue or enjoying a quiet afternoon by the pool, this space caters to every occasion. With its seamless blend of elegance and functionality, this outdoor area is not just an extension of your home; it's a destination for unforgettable memories. The finished basement is a standout feature, offering the potential to serve as a private apartment complete with its own entry and exit. This versatile space includes a kitchen and convenient washer and dryer hookups, providing endless possibilities for guests, rental income, or multi-generational living. With its thoughtful design and inviting atmosphere, this home is perfect for those seeking both comfort and opportunity. Don't miss the chance to make it your own! Appliances in the basement apartment, 2 freezers and refrigerator in the pantry, and the red outbuilding DO NOT remain. All information is deemed reliable but not guaranteed. Buyer to verify all pertinent information.
Sold for $585,000
$585,000
7136 Revere Cir, Chattanooga, TN 37421
5beds
3,535sqft
Single Family Residence
Built in 1971
0.46 Acres Lot
$590,300 Zestimate®
$165/sqft
$2,900 Estimated rent
Home value
$590,300
$561,000 - $626,000
$2,900/mo
Zestimate® history
Owner options
List your home for rent
$2,900/mo
Rent Zestimate®
Find your next renter with Zillow Rental Manager. Plus, with online applications, you can quickly screen prospective tenants – for free.
$2,900/mo
Rent Zestimate®
Refinance and save
$3,582/mo
Est. payment
Refinancing to a lower rate could help reduce your monthly payments and save thousands over the life of the loan.
$3,582/mo
Est. payment
Explore your selling options
Work with a Zillow partner agent
Leverage their expertise and Zillow's premium Showcase listings to get your home seen by more buyers.
Get startedList with your own agent
Get your home in front of millions of buyers by listing it on Zillow.
Learn how to do itSell it yourself
Take full control of how buyers see your home on Zillow by listing For Sale by Owner (FSBO).
List your homeWhat's special
Well-appointed bathSerene in-ground poolBeautifully landscaped yardPrivacy in the backyardEat-in kitchenSeparate dining areaGenerous cabinetry
Zillow last checked:
Listing updated:
Listed by:
Joshua Hill 706-996-0268,
United Real Estate Experts
Bought with:
Cindy Coppage, 335683
Oak and Willows Real Estate Collective PLLC
Source: Greater Chattanooga Realtors,MLS#: 1528938
Facts & features
Interior
Bedrooms & bathrooms
- Bedrooms: 5
- Bathrooms: 3
- Full bathrooms: 3
Primary bedroom
- Level: First
Bedroom
- Level: Basement
Bedroom
- Level: First
Bedroom
- Level: First
Bedroom
- Level: First
Primary bathroom
- Level: First
Bathroom
- Level: First
Bathroom
- Level: First
Bathroom
- Description: Full Bathroom
- Level: Basement
Bonus room
- Description: Special Room
- Level: Basement
Laundry
- Level: First
Living room
- Level: First
Office
- Level: First
Heating
- Central, Natural Gas
Cooling
- Central Air, Electric
Appliances
- Included: Dishwasher, Electric Range, Gas Water Heater, Microwave, Wall Oven
- Laundry: Electric Dryer Hookup, Washer Hookup
Features
- Eat-in Kitchen, Kitchen Island, Pantry, Walk-In Closet(s), En Suite, Breakfast Nook, Separate Dining Room
- Flooring: Carpet, Hardwood, Tile
- Windows: Aluminum Frames
- Basement: Finished,Partial
- Number of fireplaces: 1
- Fireplace features: Gas Log, Recreation Room
Interior area
- Total structure area: 3,535
- Total interior livable area: 3,535 sqft
- Finished area above ground: 1,935
Property
Parking
- Total spaces: 2
- Parking features: Concrete, Driveway, Garage Door Opener, Off Street, Garage Faces Side, Kitchen Level
- Attached garage spaces: 2
Features
- Levels: One and One Half
- Patio & porch: Patio
- Exterior features: Private Yard, Rain Gutters
- Pool features: In Ground
- Has spa: Yes
- Fencing: Back Yard,Privacy
Lot
- Size: 0.46 Acres
- Dimensions: 100 x 199.8
- Features: Few Trees, Level
Details
- Additional structures: Outbuilding, Shed(s), Storage
- Parcel number: 158e C 018
- Special conditions: Personal Interest
Construction
Type & style
- Home type: SingleFamily
- Architectural style: Split Level
- Property subtype: Single Family Residence
Materials
- Brick, Vinyl Siding
- Foundation: Block
- Roof: Asphalt,Shingle
Condition
- New construction: No
- Year built: 1971
Utilities & green energy
- Sewer: Public Sewer
- Water: Public
- Utilities for property: Cable Available, Electricity Connected, Sewer Connected, Water Connected
Community & HOA
Community
- Subdivision: Concord Highlands
HOA
- Has HOA: Yes
Location
- Region: Chattanooga
Financial & listing details
- Price per square foot: $165/sqft
- Tax assessed value: $464,500
- Annual tax amount: $3,065
- Date on market: 2/20/2026
- Listing terms: Cash,Conventional,FHA,VA Loan
Price history
| Date | Event | Price |
|---|---|---|
| 4/27/2026 | Sold | $585,000-2.5%$165/sqft |
Source: Greater Chattanooga Realtors #1528938 Report a problem | ||
| 3/19/2026 | Contingent | $599,999$170/sqft |
Source: Greater Chattanooga Realtors #1528938 Report a problem | ||
| 2/20/2026 | Listed for sale | $599,999+34.3%$170/sqft |
Source: Greater Chattanooga Realtors #1528938 Report a problem | ||
| 8/15/2022 | Sold | $446,750-2.9%$126/sqft |
Source: Greater Chattanooga Realtors #1358492 Report a problem | ||
| 7/10/2022 | Contingent | $460,000$130/sqft |
Source: Greater Chattanooga Realtors #1358492 Report a problem | ||
| 7/9/2022 | Listed for sale | $460,000$130/sqft |
Source: Greater Chattanooga Realtors #1358492 Report a problem | ||
| 7/7/2022 | Contingent | $460,000$130/sqft |
Source: Greater Chattanooga Realtors #1358492 Report a problem | ||
| 7/6/2022 | Listed for sale | $460,000+78.6%$130/sqft |
Source: Greater Chattanooga Realtors #1358492 Report a problem | ||
| 5/19/2008 | Sold | $257,500-12.7%$73/sqft |
Source: Public Record Report a problem | ||
| 11/1/2006 | Sold | $295,000+16.8%$83/sqft |
Source: Public Record Report a problem | ||
| 4/22/2004 | Sold | $252,500+14.8%$71/sqft |
Source: Public Record Report a problem | ||
| 7/28/1998 | Sold | $220,000$62/sqft |
Source: Public Record Report a problem | ||
Public tax history
| Year | Property taxes | Tax assessment |
|---|---|---|
| 2025 | $1,760 +15.1% | $116,125 +70% |
| 2024 | $1,529 | $68,325 |
| 2023 | $1,529 | $68,325 |
| 2022 | $1,529 | $68,325 |
| 2021 | $1,529 -18.5% | $68,325 +0.8% |
| 2020 | $1,875 | $67,800 |
| 2019 | $1,875 | $67,800 |
| 2018 | $1,875 -47.1% | $67,800 |
| 2017 | $3,545 +4.3% | $67,800 |
| 2016 | $3,399 | -- |
| 2015 | $3,399 | $64,725 |
| 2014 | $3,399 +0.1% | -- |
| 2013 | $3,395 | $64,725 -3.3% |
| 2012 | $3,395 | $66,900 |
| 2011 | $3,395 | $66,900 |
| 2010 | $3,395 +7.9% | $66,900 |
| 2009 | $3,147 | $66,900 +7% |
| 2008 | -- | $62,525 |
| 2007 | -- | $62,525 |
| 2006 | -- | $62,525 |
| 2005 | -- | $62,525 +13% |
| 2004 | -- | $55,325 |
| 2003 | -- | $55,325 |
| 2002 | -- | $55,325 |
| 2001 | -- | $55,325 +28.9% |
| 2000 | -- | $42,925 |
Find assessor info on the county website
Neighborhood: Concord Heights
Nearby homes
- $532,100-- bd3 ba3.6k sqft7138 Revere Cir, Chattanooga, TN 37421Off Market
- $375,2003 bd2 ba2k sqft7134 Revere Cir, Chattanooga, TN 37421Off Market
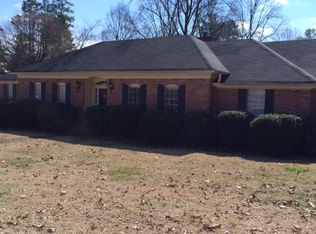
- $405,8004 bd3 ba2.6k sqft7137 Revere Cir, Chattanooga, TN 37421Off Market

- $304,600-- bd-- ba913 sqft1511 Gunbarrel Rd, Chattanooga, TN 37421Off Market
- $676,7005 bd5 ba4.6k sqft7140 Revere Cir, Chattanooga, TN 37421Off Market
- $342,4003 bd3 ba1.8k sqft7132 Revere Cir, Chattanooga, TN 37421Off Market
- $415,300-- bd3 ba3k sqft7131 Revere Cir, Chattanooga, TN 37421Off Market
- $464,700-- bd3 ba3.7k sqft7141 Revere Cir, Chattanooga, TN 37421Off Market
Nearby schools
GreatSchools rating
- 4/10East Brainerd Elementary SchoolGrades: PK-5Distance: 1.1 mi
- 7/10Ooltewah Middle SchoolGrades: 6-8Distance: 6.5 mi
- 5/10Ooltewah High SchoolGrades: 9-12Distance: 7.8 mi
Schools provided by the listing agent
- Elementary: East Brainerd Elementary
- Middle: Ooltewah Middle
- High: Ooltewah
Source: Greater Chattanooga Realtors. This data may not be complete. We recommend contacting the local school district to confirm school assignments for this home.
Get a cash offer in 3 minutes
Find out how much your home could sell for in as little as 3 minutes with a no-obligation cash offer.
Estimated market value
$590,300
Get a cash offer in 3 minutes
Find out how much your home could sell for in as little as 3 minutes with a no-obligation cash offer.
Estimated market value
$590,300
- Tennessee
- Hamilton County
- Chattanooga
- 37421
- Concord Heights
- 7136 Revere Cir
