Adorable former model home is ready for a new owner! Light, bright, and well laid out, this home offers the kind of space and functionality that's easy to live in. You will love the separate living and family rooms, giving you flexibility for everyday living and entertaining, or a perfect space for a home office without sacrificing a bedroom. The kitchen opens to the family room and has a large pantry closet, maple cabinets, gas oven, and breakfast counter. The primary suite has a large walk-in closet, and lovely sliding doors to access the backyard. Ensuite primary bathroom with dual sinks and a stall shower. Well-sized hallway bedrooms, and an updated hallway bathroom. Out back, you'll find plenty of sunny space to garden, play, or relax. There's already a play structure, storage shed, and garden beds in place, along with a wide side yard that offers the potential for RV access or storage for your toys. 2-car attached garage has built-in cabinets, and extra wide driveway. Recent updates like new light fixtures and dual pane windows add to the overall comfort and efficiency. Tile roof, and a clear Section 1 pest report is already done for you! Located near the heart of Citrus Heights, this neighborhood is within close proximity to parks, schools, shopping, and everyday amenities, with easy access to main commuter routes. Don't wait!
Closed
$511,500
7136 Ryan Taylor Way, Citrus Heights, CA 95621
3beds
1,338sqft
Single Family Residence
Built in 1998
5,580 Square Feet Lot
$509,200 Zestimate®
$382/sqft
$2,624 Estimated rent
Home value
$509,200
$463,000 - $560,000
$2,624/mo
Zestimate® history
Owner options
List your home for rent
$2,624/mo
Rent Zestimate®
Find your next renter with Zillow Rental Manager. Plus, with online applications, you can quickly screen prospective tenants – for free.
$2,624/mo
Rent Zestimate®
Refinance and save
$3,442/mo
Est. payment
Refinancing to a lower rate could help reduce your monthly payments and save thousands over the life of the loan.
$3,442/mo
Est. payment
Explore your selling options
Work with a Zillow partner agent
Leverage their expertise and Zillow's premium Showcase listings to get your home seen by more buyers.
Get startedList with your own agent
Get your home in front of millions of buyers by listing it on Zillow.
Learn how to do itSell it yourself
Take full control of how buyers see your home on Zillow by listing For Sale by Owner (FSBO).
List your homeWhat's special
Zillow last checked:
Listing updated:
Listed by:
Erin Stumpf DRE #01706589 916-342-1372,
Coldwell Banker Realty
Bought with:
Non-MLS Office
Source: MetroList Services of CA,MLS#: 226056572Originating MLS: MetroList Services, Inc.
Facts & features
Interior
Bedrooms & bathrooms
- Bedrooms: 3
- Bathrooms: 2
- Full bathrooms: 2
Rooms
- Room types: Dining Room, Family Room, Kitchen, Laundry, Living Room, Possible Guest
Primary bedroom
- Features: Closet, Walk-In Closet, Outside Access
Primary bathroom
- Features: Closet, Shower Stall(s), Double Vanity, Window
Dining room
- Features: Bar, Dining/Family Combo, Formal Area
Kitchen
- Features: Pantry Closet, Tile Counters
Heating
- Central, Fireplace(s), Natural Gas
Cooling
- Ceiling Fan(s), Central Air
Appliances
- Included: Free-Standing Gas Range, Ice Maker, Dishwasher, Disposal, Microwave
- Laundry: Laundry Room, Cabinets, Hookups Only, Inside, Inside Room
Features
- Flooring: Carpet, Tile, Wood
- Number of fireplaces: 1
- Fireplace features: Family Room
Interior area
- Total structure area: 0
- Total interior livable area: 1,338 sqft
Property
Parking
- Total spaces: 2
- Parking features: Attached, Garage Door Opener, Garage Faces Front, Uncovered Parking Spaces 2+, Driveway
- Attached garage spaces: 2
- Has uncovered spaces: Yes
Features
- Levels: One
- Stories: 1
- Fencing: Back Yard,Masonry
Lot
- Size: 5,580 Square Feet
- Features: Shape Regular
Details
- Additional structures: Pergola, Shed(s), Storage
- Parcel number: 24305700030000
- Zoning: RD7
- Special conditions: Standard
Construction
Type & style
- Home type: SingleFamily
- Architectural style: Ranch
- Property subtype: Single Family Residence
Materials
- Stucco, Frame, Wood
- Foundation: Slab
- Roof: Tile
Condition
- Year built: 1998
Utilities & green energy
- Electric: 220 Volts
- Sewer: Public Sewer
- Water: Water District
- Utilities for property: Public, Electric, Sewer In & Connected, Natural Gas Connected
Community & HOA
Community
- Subdivision: Stock Village #1
Location
- Region: Citrus Heights
Financial & listing details
- Price per square foot: $382/sqft
- Tax assessed value: $271,752
- Price range: $511.1K - $511.5K
- Date on market: 9/20/2026
- Road surface type: Paved Sidewalk
Price history
| Date | Event | Price |
|---|---|---|
| 6/29/2026 | Sold | $511,500-0.7%$382/sqft |
Source: MetroList Services of CA #226056572 Report a problem | ||
| 5/12/2026 | Pending sale | $514,950$385/sqft |
Source: MetroList Services of CA #226056572 Report a problem | ||
| 5/6/2026 | Listed for sale | $514,950+148.8%$385/sqft |
Source: MetroList Services of CA #226056572 Report a problem | ||
| 3/31/2009 | Sold | $207,000-0.4%$155/sqft |
Source: MetroList Services of CA #90015288 Report a problem | ||
| 2/25/2009 | Listed for sale | $207,900+13.8%$155/sqft |
Source: foreclosure.com Report a problem | ||
| 11/20/2008 | Sold | $182,750-52%$137/sqft |
Source: Public Record Report a problem | ||
| 2/18/2005 | Sold | $381,000+142.7%$285/sqft |
Source: Public Record Report a problem | ||
| 3/18/1999 | Sold | $157,000$117/sqft |
Source: Public Record Report a problem | ||
Public tax history
| Year | Property taxes | Tax assessment |
|---|---|---|
| 2026 | -- | $271,752 +2% |
| 2025 | $3,191 +1% | $266,425 +2% |
| 2024 | $3,159 +2.7% | $261,202 +2% |
| 2023 | $3,077 +0.6% | $256,082 +2% |
| 2022 | $3,057 +1.5% | $251,061 +2% |
| 2021 | $3,011 +1.9% | $246,139 +1% |
| 2020 | $2,956 +2% | $243,616 +2% |
| 2019 | $2,897 +1.2% | $238,841 +2% |
| 2018 | $2,863 +1.1% | $234,158 +2% |
| 2017 | $2,833 +6.9% | $229,567 +2% |
| 2016 | $2,651 +3.9% | $225,066 +1.5% |
| 2015 | $2,552 | $221,686 +2% |
| 2014 | $2,552 | $217,345 +0.5% |
| 2013 | -- | $216,363 +17.4% |
| 2012 | -- | $184,323 -6% |
| 2011 | -- | $196,088 -5% |
| 2010 | -- | $206,408 -36.2% |
| 2008 | -- | $323,454 -13.2% |
| 2007 | -- | $372,607 -4.1% |
| 2006 | -- | $388,620 +120.1% |
| 2005 | -- | $176,560 +2% |
| 2004 | -- | $173,099 +1.9% |
| 2003 | -- | $169,927 +2% |
| 2002 | -- | $166,597 +2% |
| 2001 | -- | $163,331 +2% |
| 2000 | -- | $160,129 |
Find assessor info on the county website
Neighborhood: Arcade Creek
Nearby homes
- $462,7003 bd2 ba1.1k sqft7140 Ryan Taylor Way, Citrus Heights, CA 95621Off Market
- $467,6004 bd2 ba1.4k sqft7132 Ryan Taylor Way, Citrus Heights, CA 95621Off Market

- $527,3003 bd3 ba1.7k sqft7128 Ryan Taylor Way, Citrus Heights, CA 95621Off Market

- $500,0003 bd2 ba1.4k sqft7144 Ryan Taylor Way, Citrus Heights, CA 95621Sold
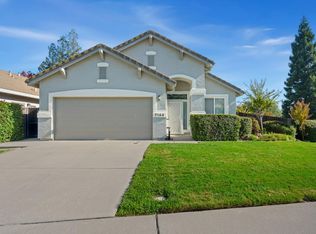
- $498,3003 bd2 ba1.3k sqft7135 Ryan Taylor Way, Citrus Heights, CA 95621Off Market
- $452,7003 bd2 ba1.3k sqft7124 Ryan Taylor Way, Citrus Heights, CA 95621Off Market
- $439,8003 bd2 ba1.1k sqft7139 Ryan Taylor Way, Citrus Heights, CA 95621Off Market
- $438,8003 bd2 ba1.1k sqft7114 Cedar Park Ct, Citrus Heights, CA 95621Off Market
Nearby schools
GreatSchools rating
- 3/10Carriage Drive ElementaryGrades: K-6Distance: 1.2 mi
- 3/10Sylvan Middle SchoolGrades: 6-8Distance: 0.7 mi
- 3/10San Juan High SchoolGrades: 9-12Distance: 0.7 mi
Get a cash offer in 3 minutes
Find out how much your home could sell for in as little as 3 minutes with a no-obligation cash offer.
Estimated market value
$509,200
Get a cash offer in 3 minutes
Find out how much your home could sell for in as little as 3 minutes with a no-obligation cash offer.
Estimated market value
$509,200
- California
- Sacramento County
- Citrus Heights
- 95621
- Arcade Creek
- 7136 Ryan Taylor Way
