The HAVASU MODEL| Blackrock Homes. Located on corner homesite. Enjoy COMMUNITY POOL, pickleball courts, walking paths, community dog parks & playground. Features All quartz countertops (No cheap laminate), hardwood (lvp), upgraded trim detail, SS LG appliances including 5 burner gas range. Tray ceilings in entry, living & master suite, spacious great room. Upgraded cabinets w/trash pull out, walk-in butler's pantry w/countertops & outlets for additional work station. Light & airy floor plan w/lots of natural light. Covered patio & east facing backyard. Keyless entry pad. Across from community park, pickleball courts. Easy access to the interstate, Downtown Meridian, shopping, dining, & entertainment. *Photos similar not of actual home, interior roof lines do differ in areas. Same selection package.
New
$504,800
7136 S Gamely Ave, Meridian, ID 83642
3beds
2baths
1,589sqft
Single Family Residence
Built in 2026
4,835 Square Feet Lot
$-- Zestimate®
$318/sqft
$68/mo HOA
What's special
Upgraded trim detailKeyless entry padCorner homesiteAll quartz countertopsCovered patioEast facing backyardSpacious great room
- 1 day
- 196
- 12
Zillow last checked:
Listing updated:
Listed by:
Kami Brant Main:208-424-6990,
O2 Real Estate Group
Source: IMLS,MLS#: 98999957
Facts & features
Interior
Bedrooms & bathrooms
- Bedrooms: 3
- Bathrooms: 2
- Main level bathrooms: 2
- Main level bedrooms: 3
Primary bedroom
- Level: Main
Bedroom 2
- Level: Main
Bedroom 3
- Level: Main
Kitchen
- Level: Main
Heating
- Forced Air, Natural Gas
Cooling
- Central Air
Appliances
- Included: Electric Water Heater, Dishwasher, Disposal, Microwave, Oven/Range Freestanding, Gas Range
Features
- Bath-Master, Great Room, Double Vanity, Walk-In Closet(s), Pantry, Kitchen Island, Quartz Counters, Number of Baths Main Level: 2
- Flooring: Carpet, Vinyl Sheet
- Has basement: No
- Has fireplace: No
Interior area
- Total structure area: 1,589
- Total interior livable area: 1,589 sqft
- Finished area above ground: 1,589
- Finished area below ground: 0
Video & virtual tour
Property
Parking
- Total spaces: 2
- Parking features: Attached, Driveway
- Attached garage spaces: 2
- Has uncovered spaces: Yes
Features
- Levels: One
- Patio & porch: Covered Patio/Deck
- Pool features: Community, Pool
- Fencing: Full,Vinyl
Lot
- Size: 4,835 Square Feet
- Features: Sm Lot 5999 SF, Sidewalks, Corner Lot, Auto Sprinkler System, Full Sprinkler System, Pressurized Irrigation Sprinkler System
Details
- Parcel number: R7997371120
Construction
Type & style
- Home type: SingleFamily
- Property subtype: Single Family Residence
Materials
- Frame, Stone, Wood Siding
- Foundation: Crawl Space
- Roof: Architectural Style
Condition
- New Construction
- New construction: Yes
- Year built: 2026
Details
- Builder name: Blackrock Homes
Utilities & green energy
- Water: Public
- Utilities for property: Sewer Connected, Cable Connected, Broadband Internet
Community & HOA
Community
- Subdivision: Skybreak
HOA
- Has HOA: Yes
- HOA fee: $204 quarterly
Location
- Region: Meridian
Financial & listing details
- Price per square foot: $318/sqft
- Date on market: 9/6/2026
- Listing terms: Cash,Conventional,FHA,VA Loan
- Ownership: Fee Simple
- Road surface type: Paved
Estimated market value
Not available
Estimated sales range
Not available
Not available
Price history
Price history is unavailable.
Public tax history
Tax history is unavailable.
Monthly payment
Est. payment
Payment breakdown
Explore the cost of this home by adjusting the details. Changes won't be saved.Climate risks
Neighborhood: 83642
Nearby schools
Schools provided by the listing agent
- Elementary: Hillsdale
- Middle: Lake Hazel
- High: Mountain View
- District: West Ada School District
Source: IMLS. This data may not be complete. We recommend contacting the local school district to confirm school assignments for this home.
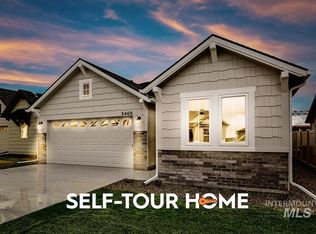


Similar homes
- $487,8003 bd2 ba1.5k sqft7110 S Gamely Ave, Meridian, ID 83642New
 MLS ID #98999959, Kami Brant, O2 Real Estate Group. IMLS
 - $489,0003 bd2 ba1.5k sqft7122 S Gamely Ave, Meridian, ID 83642Active
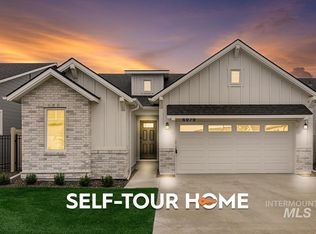 MLS ID #98998906, Kami Brant, O2 Real Estate Group. IMLS
 - $511,8003 bd2 ba1.5k sqft3552 S Cedarhurst Ln, Meridian, ID 83642Active
 MLS ID #98998254, Kami Brant, O2 Real Estate Group. IMLS
 - $539,0003 bd2 ba1.6k sqft7082 S Ferndale Way, Meridian, ID 83642Active
 MLS ID #98998798, Lawrence Fields, Silvercreek Realty Group. IMLS
