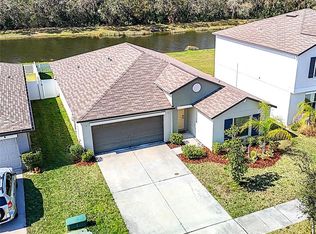
The Providence floorplan is a two-story single-family home with plenty of room for hosting friends and family. The first floor is an open floorplan with a kitchen and center island overlooking the dining room and family room. An added flex room provides extra space for an office or library. The second floor includes four bedrooms, including a large owner's suite with a roomy walk-in closet and a his and her vanity. Enjoy a loft perfect for family game nights or relaxing with your favorite novels. The upstairs laundry room is centrally located between all bedrooms, making it possible to do multiple loads of laundry with ease. The Providence floor plan is a part of our new homes for sale in Tampa, stop by our Welcome Home Center and find out more.
This property is not currently displayed as for sale or rent on Zillow. This may be different from what's on other websites or public sources.