Skip main navigation
Closed
  • $459,500

    7136 Somerset Farms Dr, Nashville, TN 37221

    3beds
    1,884sqft
    Single Family Residence, Residential
    Built in 1996
    6,098 Square Feet Lot
    $463,500 Zestimate®
    $244/sqft
    $2,510 Estimated rent

    Home value

    $463,500

    Estimated sales range

    Not available

    $2,510/mo

    Zestimate® history
    Loading
    Loading...

    Owner options

    List your home for rent

    $2,510/mo

    Rent Zestimate®

    Find your next renter with Zillow Rental Manager. Plus, with online applications, you can quickly screen prospective tenants – for free.

    Learn more

    $2,510/mo

    Rent Zestimate®

    Refinance and save

    $2,864/mo

    Est. payment

    Refinancing to a lower rate could help reduce your monthly payments and save thousands over the life of the loan.

    See today's rates

    $2,864/mo

    Est. payment

    Explore your selling options

    Work with a Zillow partner agent

    Leverage their expertise and Zillow's premium Showcase listings to get your home seen by more buyers.

    Get started

    List with your own agent

    Get your home in front of millions of buyers by listing it on Zillow.

    Learn how to do it

    Sell it yourself

    Take full control of how buyers see your home on Zillow by listing For Sale by Owner (FSBO).

    List your home

    What's special

    Private and relaxing retreatCozy fireplaceFenced backyardMature treesCountertop pass-throughConvenient laundry spaceLarge walk-out storage area
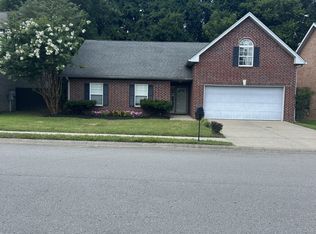
    Nestled in the heart of Bellevue, just minutes from shopping, dining, and I-40, this beautifully maintained home in desirable Somerset Farms offers comfort and convenience. With Luxury Vinyl Plank flooring throughout and Tile in baths, there is no carpet to deal with! The main level features a spacious primary suite, a living room with vaulted ceiling and cozy fireplace, a bright dining area, and a convenient laundry space. The kitchen is open and inviting, with a countertop pass-through to the dining and living areas — perfect for entertaining. Upstairs, you’ll find two additional bedrooms, a full bath, a wonderful loft bonus/flex room, and a large walk-out storage area provides the perfect space for all your extras. The fenced backyard backs up to mature trees, creating a private and relaxing retreat where you can enjoy morning coffee, evening tea, or gatherings with friends. This is a rare opportunity to own a home in this sought-after neighborhood — schedule your showing today!

    Zillow last checked:

    Listing updated:

    Listed by:

    Teresa Beard 615-330-9461,

    Fridrich & Clark Realty

    Bought with:

    Alex Mindaga, 327632

    simpliHOM

    Source: RealTracs MLS as distributed by MLS GRID,MLS#: 3012409MLS Logo

    Facts & features

    Interior

    Bedrooms & bathrooms
    • Bedrooms: 3
    • Bathrooms: 3
    • Full bathrooms: 2
    • 1/2 bathrooms: 1
    • Main level bedrooms: 1
    Heating
    • Central, Natural Gas
    Cooling
    • Central Air, Electric
    Appliances
    • Included: Gas Oven, Gas Range, Dishwasher, Disposal, Microwave, Refrigerator
    • Laundry: Electric Dryer Hookup, Washer Hookup
    Features
    • Ceiling Fan(s), Extra Closets
    • Flooring: Other, Tile
    • Basement: None
    • Number of fireplaces: 1
    • Fireplace features: Living Room
    Interior area
    • Total structure area: 1,884
    • Total interior livable area: 1,884 sqft
    • Finished area above ground: 1,884

    Property

    Parking
    • Total spaces: 2
    • Parking features: Garage Door Opener, Garage Faces Front
    • Attached garage spaces: 2
    Features
    • Levels: One
    • Stories: 2
    • Patio & porch: Patio
    • Fencing: Privacy
    Lot
    • Size: 6,098 Square Feet
    • Dimensions: 60 x 100
    Details
    • Parcel number: 141070B11100CO
    • Special conditions: Standard

    Construction

    Type & style
    • Home type: SingleFamily
    • Property subtype: Single Family Residence, Residential
    Materials
    • Brick, Vinyl Siding
    Condition
    • New construction: No
    • Year built: 1996

    Utilities & green energy

    • Sewer: Public Sewer
    • Water: Public
    • Utilities for property: Electricity Available, Natural Gas Available, Water Available

    Community & HOA

    Community
    • Security: Smoke Detector(s)
    • Subdivision: Somerset Farms
    HOA
    • Has HOA: Yes
    • HOA fee: $120 annually
    Location
    • Region: Nashville

    Financial & listing details

    • Price per square foot: $244/sqft
    • Tax assessed value: $457,300
    • Annual tax amount: $2,321
    • Date on market: 10/6/2025
    • Electric utility on property: Yes

    Price history

    DateEventPrice
    11/14/2025Sold$459,500$244/sqft
    Source: RealTracs MLS as distributed by MLS GRID #3012409 Report a problem
    10/8/2025Contingent$459,500$244/sqft
    Source: RealTracs MLS as distributed by MLS GRID #3012409 Report a problem
    10/6/2025Listed for sale$459,500+203.3%$244/sqft
    Source: RealTracs MLS as distributed by MLS GRID #3012409 Report a problem
    1/25/2000Sold$151,500-2.3%$80/sqft
    Source: Public Record Report a problem
    4/5/1999Sold$155,000+6.5%$82/sqft
    Source: Public Record Report a problem
    9/28/1996Sold$145,500$77/sqft
    Source: Public Record Report a problem

    Public tax history

    YearProperty taxesTax assessment
    2025$3,181 +37%$114,325 +43.9%
    2024$2,321 $79,425
    2023$2,321 $79,425
    2022$2,321 -1%$79,425
    2021$2,345 +1%$79,425 +29.6%
    2020$2,322 +37.5%$61,300
    2019$1,689 $61,300
    2018$1,689 +0%$61,300
    2017$1,689 $61,300 +49.3%
    2016$1,689 +4.8%$41,050
    2015$1,611 $41,050
    2014$1,611 $41,050
    2013-- $41,050 -14.2%
    2012-- $47,850
    2011-- $47,850
    2010-- $47,850
    2009-- $47,850 +11.6%
    2008-- $42,875
    2007-- $42,875
    2006-- --
    2005-- --
    2004-- --
    2003-- --
    2002-- --
    2001-- --
    2000-- --
    Find assessor info on the county website

    Neighborhood: Somerset Farms

    Nearby schools

    GreatSchools rating
    Schools provided by the listing agent
    • Elementary: Harpeth Valley Elementary
    • Middle: Bellevue Middle
    • High: James Lawson High School

    Source: RealTracs MLS as distributed by MLS GRID. This data may not be complete. We recommend contacting the local school district to confirm school assignments for this home.

    Get a cash offer in 3 minutes
    Find out how much your home could sell for in as little as 3 minutes with a no-obligation cash offer.
    Estimated market value
    $463,500
    Get a cash offer in 3 minutes
    Find out how much your home could sell for in as little as 3 minutes with a no-obligation cash offer.
    Estimated market value
    $463,500