Skip main navigation
Sold for $490,000
  • $490,000

    7136 Strawn Ct, Alexandria, VA 22306

    2beds
    1,302sqft
    Townhouse
    Built in 1988
    2,280 Square Feet Lot
    $529,800 Zestimate®
    $376/sqft
    $2,725 Estimated rent

    Home value

    $529,800

    $503,000 - $556,000

    $2,725/mo

    Zestimate® history
    Loading
    Loading...

    Owner options

    List your home for rent

    $2,725/mo

    Rent Zestimate®

    Find your next renter with Zillow Rental Manager. Plus, with online applications, you can quickly screen prospective tenants – for free.

    Learn more

    $2,725/mo

    Rent Zestimate®

    Refinance and save

    $3,245/mo

    Est. payment

    Refinancing to a lower rate could help reduce your monthly payments and save thousands over the life of the loan.

    See today's rates

    $3,245/mo

    Est. payment

    Explore your selling options

    Work with a Zillow partner agent

    Leverage their expertise and Zillow's premium Showcase listings to get your home seen by more buyers.

    Get started

    List with your own agent

    Get your home in front of millions of buyers by listing it on Zillow.

    Learn how to do it

    Sell it yourself

    Take full control of how buyers see your home on Zillow by listing For Sale by Owner (FSBO).

    List your home

    What's special

    Fine diningFormal diningFreshly painted throughoutBamboo floorsGranite countersWhite cabinetsCarpet flooring
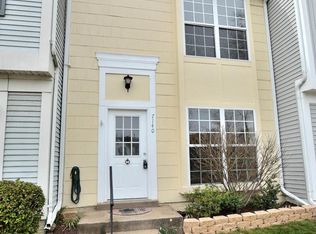
    ***OFFER DEADLINE - Saturday July 1 at 9 am*** Welcome to this charming end-unit townhouse in the Woodstone community of Alexandria. Enter into the open concept living room featuring bamboo floors and a wood-burning fireplace. There is a separate dining room conveniently located off the kitchen. Flow into the eat-in kitchen featuring white cabinets, stainless steel appliances, gas cooking, granite counters, and a tile backsplash. There is room for a table in the kitchen. Formal dining preferred? Make this space an office. Or have casual eating in the kitchen and set up your office in the dining room. This floor plan has options for you to make the space your own. For all your storage needs, there is a full pantry off the dining room. There is a half bathroom tucked neatly away on the main level. Walkout from the kitchen through the slider to the backyard. There is a deck right off the back with all new boards. Set up your BBQ and outside dining space. The yard is fully fenced and ready for your dog friend! There is ample grass space. The shed conveys for all your landscaping tool needs. Heading upstairs, both bedrooms have their own en-suite bathroom. Both also feature two closets and carpet flooring. There is a bath/shower combo in the primary bathroom and a shower in the second bathroom. The full-size laundry is located on the bedroom level as well as a linen closet. There is a pull-down attic staircase which is partly floored for your storage needs. The assigned parking space is #193. The community features include tennis courts, basketball courts, and tot lots. This is a fantastic location close to major commuter routes and bus stops including the George Washington Memorial Parkway. Huntington Metro station is just 10 mins from the house. This house is also near major shopping, restaurants, and entertainment in Old Town, Kingstowne, and National Harbor. Wegmans can be your local grocery store. Check out fine dining at Cedar Knoll restaurant on the water and Dishes of India. There are designated bike paths throughout the neighborhood. Huntley Meadows Park and Nature Preserve are also nearby. Improvements: Freshly painted throughout June 2023; Carpets professionally cleaned June 2023; New deck boards June 2023; Water heater new 2021; HVAC new 2020

    Zillow last checked:

    Listing updated:

    Listed by:

    Michael Sheridan 571-359-9066,

    TTR Sotheby's International Realty,

    Co-Listing Agent: Hannah Clancy-Thompson 301-377-9757,

    TTR Sotheby's International Realty

    Bought with:

    Joshua Jenkins, WVA230040234

    Samson Properties

    Source: Bright MLS,MLS#: VAFX2129108MLS Logo

    Facts & features

    Interior

    Bedrooms & bathrooms
    • Bedrooms: 2
    • Bathrooms: 3
    • Full bathrooms: 2
    • 1/2 bathrooms: 1
    • Main level bathrooms: 1
    Rooms
    • Room types: Living Room, Dining Room, Bedroom 2, Kitchen, Bedroom 1, Laundry, Bathroom 1, Bathroom 2, Half Bath
    Basement
    • Area: 0
    Heating
    • Forced Air, Natural Gas
    Cooling
    • Central Air, Electric
    Appliances
    • Included: Dryer, Washer, Dishwasher, Disposal, Refrigerator, Ice Maker, Oven, Stainless Steel Appliance(s), Water Heater, Electric Water Heater
    • Laundry: Dryer In Unit, Has Laundry, Hookup, Upper Level, Washer In Unit, Laundry Room
    Features
    • Breakfast Area, Combination Kitchen/Dining, Ceiling Fan(s), Attic, Dining Area, Open Floorplan, Kitchen - Table Space, Pantry, Bathroom - Tub Shower, Vaulted Ceiling(s)
    • Flooring: Carpet, Ceramic Tile, Wood
    • Windows: Window Treatments
    • Has basement: No
    • Number of fireplaces: 1
    • Fireplace features: Wood Burning
    Interior area
    • Total structure area: 1,302
    • Total interior livable area: 1,302 sqft
    • Finished area above ground: 1,302
    • Finished area below ground: 0

    Property

    Parking
    • Total spaces: 1
    • Parking features: Parking Lot
    Accessibility
    • Accessibility features: None
    Features
    • Levels: Two
    • Stories: 2
    • Patio & porch: Deck
    • Pool features: None
    • Fencing: Wood,Privacy
    Lot
    • Size: 2,280 Square Feet
    Details
    • Additional structures: Above Grade, Below Grade
    • Parcel number: 0924 06 0193
    • Zoning: 151
    • Special conditions: Standard

    Construction

    Type & style
    • Home type: Townhouse
    • Architectural style: Traditional
    • Property subtype: Townhouse
    Materials
    • Vinyl Siding
    • Foundation: Slab
    Condition
    • Very Good
    • New construction: No
    • Year built: 1988

    Utilities & green energy

    • Sewer: Public Sewer
    • Water: Public

    Community & HOA

    Community
    • Subdivision: Woodstone
    HOA
    • Has HOA: Yes
    • HOA fee: $204 quarterly
    Location
    • Region: Alexandria

    Financial & listing details

    • Price per square foot: $376/sqft
    • Tax assessed value: $438,840
    • Annual tax amount: $5,018
    • Date on market: 6/28/2023
    • Listing agreement: Exclusive Right To Sell
    • Listing terms: Cash,Conventional,Bank Portfolio,FHA 203(k),VA Loan
    • Ownership: Fee Simple

    Price history

    DateEventPrice
    7/31/2023Sold$490,000+3.2%$376/sqft
    Source: Bright MLS #VAFX2129108 Report a problem
    7/2/2023Pending sale$475,000$365/sqft
    Source: Bright MLS #VAFX2129108 Report a problem
    6/28/2023Listed for sale$475,000+14.5%$365/sqft
    Source: Bright MLS #VAFX2129108 Report a problem
    9/29/2020Sold$415,000$319/sqft
    Source: Public Record Report a problem
    8/26/2020Pending sale$415,000$319/sqft
    Source: Redfin Corporation #VAFX1149444 Report a problem
    8/25/2020Listed for sale$415,000+18.6%$319/sqft
    Source: Redfin Corporation #VAFX1149444 Report a problem
    4/21/2017Sold$350,000+0%$269/sqft
    Source: Public Record Report a problem
    3/10/2017Listed for sale$349,900+16.6%$269/sqft
    Source: Compass #FX9876705 Report a problem
    7/16/2010Sold$300,000$230/sqft
    Source: Public Record Report a problem
    6/12/2010Price change$300,000+5.3%$230/sqft
    Source: Weichert Realtors #FX7345186 Report a problem
    5/24/2010Listed for sale$284,900+44%$219/sqft
    Source: Weichert, REALTORS #FX7345186 Report a problem
    8/30/2002Sold$197,800+54.5%$152/sqft
    Source: Public Record Report a problem
    5/26/2000Sold$128,000+0.4%$98/sqft
    Source: Public Record Report a problem
    9/25/1996Sold$127,500$98/sqft
    Source: Public Record Report a problem

    Public tax history

    YearProperty taxesTax assessment
    2025$5,622 +4.2%$486,320 +4.4%
    2024$5,397 +9%$465,890 +6.2%
    2023$4,952 +4.6%$438,840 +6%
    2022$4,733 $413,940 +10.5%
    2021-- $374,630 +7.7%
    2020$4,117 +1.9%$347,850 +1.9%
    2019$4,041 +3.8%$341,460 +3.8%
    2018$3,893 +8.2%$328,950 +6.2%
    2017$3,597 +0.2%$309,780
    2016$3,589 +7.9%$309,780 +3.9%
    2015$3,326 +2.2%$298,060 +1.9%
    2014$3,256 $292,410 +10.7%
    2013-- $264,160 +3.1%
    2012-- $256,180 -5.8%
    2011-- $271,940 -2.2%
    2010-- $278,150 -2%
    2009-- $283,850 -14.3%
    2008-- $331,220 -2.1%
    2007-- $338,400 +102.5%
    2003-- $167,085 +21.5%
    2002-- $137,475 +15.3%
    2001-- $119,275
    Find assessor info on the county website

    Neighborhood: 22306

    Nearby schools

    GreatSchools rating
    Schools provided by the listing agent
    • Elementary: Groveton
    • Middle: Sandburg
    • High: West Potomac
    • District: Fairfax County Public Schools

    Source: Bright MLS. This data may not be complete. We recommend contacting the local school district to confirm school assignments for this home.

    Get a cash offer in 3 minutes
    Find out how much your home could sell for in as little as 3 minutes with a no-obligation cash offer.
    Estimated market value
    $529,800
    Get a cash offer in 3 minutes
    Find out how much your home could sell for in as little as 3 minutes with a no-obligation cash offer.
    Estimated market value
    $529,800