Skip main navigation
Pending
  • $419,000

    7136 Tree Line Ave NW, Albuquerque, NM 87114

    4beds
    2,641sqft
    : 
    $2,788/mo
    Get pre-qualified
    Single Family Residence
    Built in 2006
    7,840 Square Feet Lot
    $420,000 Zestimate®
    $159/sqft
    $25/mo HOA

    What's special

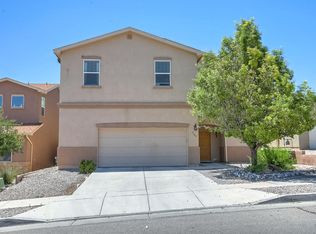
    Beautifully maintained 4-bedroom home with refrigerated air, no PID, and stunning views! Located on a desirable corner lot with side-yard access, this home features a bright open-concept living area, a spacious upstairs loft, and generously sized bedrooms with oversized walk-in closets. The updated primary bath, charming kiva fireplace, and oversized two-car garage with built-in storage and a workbench add comfort and functionality. Conveniently located near top-rated schools, parks, walking trails, hospitals, and the Westside CNM campus, this home offers space, style, and an exceptional location.
    34 days
    |
    92
    |
    2
    |

    Zillow last checked:

    Listing updated:

    Listed by:

    Linda J Rastegari 505-414-5458,

    Realty One of New Mexico 505-883-9400

    Source: SWMLS,MLS#: 1106930MLS Logo

      Facts & features

      Interior

      Bedrooms & bathrooms
      • Bedrooms: 4
      • Bathrooms: 3
      • Full bathrooms: 1
      • 3/4 bathrooms: 1
      • 1/2 bathrooms: 1
      Primary bedroom
      • Level: Main
      • Area: 221
      • Dimensions: 17 x 13
      Bedroom 2
      • Level: Upper
      • Area: 165
      • Dimensions: 15 x 11
      Bedroom 3
      • Level: Upper
      • Area: 168
      • Dimensions: 14 x 12
      Bedroom 4
      • Level: Upper
      • Area: 180
      • Dimensions: 15 x 12
      Dining room
      • Level: Main
      • Area: 100
      • Dimensions: 10 x 10
      Kitchen
      • Level: Main
      • Area: 169
      • Dimensions: 13 x 13
      Living room
      • Level: Main
      • Area: 300
      • Dimensions: 20 x 15
      Heating
      • Central, Forced Air, Multiple Heating Units
      Cooling
      • Refrigerated
      Appliances
      • Included: Dryer, Dishwasher, Free-Standing Electric Range, Disposal, Microwave, Refrigerator, Washer
      • Laundry: Washer Hookup, Electric Dryer Hookup, Gas Dryer Hookup
      Features
      • Ceiling Fan(s), Dual Sinks, Great Room, High Ceilings, High Speed Internet, Loft, Main Level Primary, Shower Only, Separate Shower, Cable TV, Walk-In Closet(s)
      • Flooring: Laminate, Tile, Wood
      • Windows: Double Pane Windows, Insulated Windows
      • Has basement: No
      • Number of fireplaces: 1
      • Fireplace features: Kiva
      Interior area
      • Total structure area: 2,641
      • Total interior livable area: 2,641 sqft

      Property

      Parking
      • Total spaces: 2
      • Parking features: Attached, Finished Garage, Garage, Garage Door Opener, Oversized
      • Attached garage spaces: 2
      Accessibility
      • Accessibility features: None
      Features
      • Levels: Two
      • Stories: 2
      • Patio & porch: Covered, Patio
      • Exterior features: Private Yard, Sprinkler/Irrigation
      • Fencing: Wall
      Lot
      • Size: 7,840 Square Feet
      • Features: Corner Lot, Landscaped
      Details
      • Additional structures: Pergola
      • Parcel number: 100906426233022008
      • Zoning description: R-1B*

      Construction

      Type & style
      • Home type: SingleFamily
      • Property subtype: Single Family Residence
      Materials
      • Frame, Stucco
      • Roof: Pitched,Shingle
      Condition
      • Resale
      • New construction: No
      • Year built: 2006
      Details
      • Builder name: Centex

      Utilities & green energy

      • Sewer: Public Sewer
      • Water: Public
      • Utilities for property: Electricity Connected, Natural Gas Connected, Sewer Connected, Water Connected
      Green energy
      • Energy generation: None
      • Water conservation: Water-Smart Landscaping

      Community & HOA

      Community
      • Security: Smoke Detector(s)
      • Subdivision: Lt 8 Plat For The Reserve At The Trails
      HOA
      • Has HOA: Yes
      • Services included: Common Areas
      • HOA fee: $25 monthly
      Location
      • Region: Albuquerque

      Financial & listing details

      • Price per square foot: $159/sqft
      • Tax assessed value: $272,657
      • Annual tax amount: $3,755
      • Date on market: 7/9/2026
      • Cumulative days on market: 33 days
      • Listing terms: Cash,Conventional,FHA,VA Loan
      • Road surface type: Paved

        Estimated market value

        $420,000

        $399,000 - $441,000

        $2,614/mo

        Price history

        DateEventPrice
        7/13/2026Pending sale$419,000$159/sqft
        Source: SWMLS #1106930 Report a problem
        7/11/2026Listed for sale$419,000+71%$159/sqft
        Source: SWMLS #1106930 Report a problem
        2/9/2017Sold--
        Source: Agent Provided Report a problem
        12/30/2016Pending sale$245,000$93/sqft
        Source: Keller Williams Realty #872820 Report a problem
        10/29/2016Price change$245,000-1.6%$93/sqft
        Source: Keller Williams - Albuquerque Westside #872820 Report a problem
        9/23/2016Price change$249,000+4.2%$94/sqft
        Source: Keller Williams - Albuquerque Westside #872820 Report a problem
        9/16/2016Price change$239,000-4%$90/sqft
        Source: Keller Williams - Albuquerque Westside #872820 Report a problem
        8/7/2016Listed for sale$249,000$94/sqft
        Source: Keller Williams Realty #872820 Report a problem

        Public tax history

        YearProperty taxesTax assessment
        2025$3,755 +3.2%$90,877 +3%
        2024$3,638 +1.8%$88,230 +3%
        2023$3,575 +3.6%$85,661 +3%
        2022$3,452 +3.6%$83,166 +3%
        2021$3,334 +1.7%$80,744 +3%
        2020$3,277 $78,392
        2019-- $78,392
        2018$2,570 -21.7%$78,392 -0.8%
        2017$3,283 +24.3%$79,058 +27.4%
        2016$2,641 -95.6%$62,068 +3%
        2015$60,260 +2255%$60,260
        2014$2,559 $60,260
        2013$2,559 $60,260 -4.8%
        2012-- $63,293 -6.3%
        2011-- $67,560 -2.6%
        2010-- $69,359 -7.7%
        2009-- $75,125 -4.4%
        2008-- $78,546 +3%
        2007-- $76,259
        Find assessor info on the county website

        Monthly payment

        Est. payment

        Payment breakdown

        Explore the cost of this home by adjusting the details. Changes won't be saved.
        All calculations are estimates and provided by Zillow, Inc. for informational purposes only. Actual amounts may vary.
        HOA fees may include property taxes on listings classified as Co-Ops. Contact the listing agent and/or owner for fee details.
        See how much you could borrow to make a competitive offer.

        Climate risks

        Neighborhood: Paradise Hills

        Getting around

        9 / 100
        Car-Dependent
        0 / 100
        No Nearby Transit
        58 / 100
        Bikeable

        Nearby schools

        GreatSchools rating
        Schools provided by the listing agent
        • Elementary: Tierra Antigua
        • Middle: Tony Hillerman
        • High: Volcano Vista

        Source: SWMLS. This data may not be complete. We recommend contacting the local school district to confirm school assignments for this home.

        A local agent can set up tours, give advice and negotiate with sellers.

        Browse local experts

        Similar homes