Skip main navigation
Sold for $138,000
  • $138,000

    7136 Valor St #325, Zephyrhills, FL 33541

    2beds
    1,026sqft
    Manufactured Home, Single Family Residence
    Built in 1990
    5,356 Square Feet Lot
    $-- Zestimate®
    $135/sqft
    $-- Estimated rent

    Home value

    Not available

    Estimated sales range

    Not available

    Not available

    Zestimate® history
    Loading
    Loading...

    Owner options

    List your home for rent

    Find your next renter with Zillow Rental Manager. Plus, with online applications, you can quickly screen prospective tenants – for free.

    Learn more
    Refinance and save

    $1,141/mo

    Est. payment

    Refinancing to a lower rate could help reduce your monthly payments and save thousands over the life of the loan.

    See today's rates

    $1,141/mo

    Est. payment

    Explore your selling options

    Work with a Zillow partner agent

    Leverage their expertise and Zillow's premium Showcase listings to get your home seen by more buyers.

    Get started

    List with your own agent

    Get your home in front of millions of buyers by listing it on Zillow.

    Learn how to do it

    Sell it yourself

    Take full control of how buyers see your home on Zillow by listing For Sale by Owner (FSBO).

    List your home

    What's special

    Smooth top stoveWasher and dryerPickleball and shuffleboard courtsCorner lotUpgraded furniture
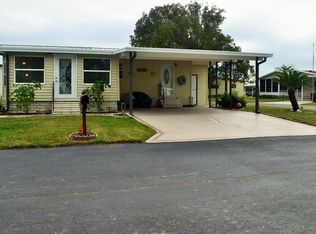
    NEW LISING IN SPANISH TRAILS WEST, A FIVE STAR 55+ COMMUNITY THAT'S CLOSE TO STORES, RESTAURANTS AND THE HOSPITAL. Come take a peek at this 1990, 2 bed, 2 bath 1,026 sq ft home located in one of the best locations in the park. It's a corner lot directly across from the very nice clubhouse, close to the heated pool, office, pickleball and shuffleboard courts. This home comes with upgraded furniture and ready to move in. The kitchen has been updated in 2012 with lots of wood cabinets and drawers with soft close, smooth top stove, 2022 new refrigerator, washer & dryer and the vinyl plank waterproof floor in the kitchen and sunroom. As you enter this home, you'll notice how cheerful and open this eat-in-kitchen is and how many cabinets and draws there are. The home moves to a hallway that takes you to your living room or to your split bedrooms or main bathroom. In the living room you have the attractive French doors leading to the Sunroom. The Sunroom is enclosed with double pane windows so you get lots of light and can be multi-used bonus room. THE HOA IS ONLY $142 A MONTH, SPECTRUM CABLE AND INTERNET, YARD MOWING, GARBAGE IS ALL INCLUDED AND NO EXTRA FEES TO USE ANY OF OUR AMENITIES INCLUDING THE POOL AND NEW PICKLEBALL COURTS. Golf carts are ok, a dog park, a library, inside shuffleboard courts, bingo, pot luck, crafts, ice cream Sundays and card playing. We are close to stores, restaurants and the Hospital. Stop by to view our park and our homes for sale

    Zillow last checked:

    Listing updated:

    Listing Provided by:

    Mary Crook 813-469-0909,

    LIFESTYLE CHOICE REALTY, INC. 407-676-9177

    Bought with:

    Mary Crook, 194216

    LIFESTYLE CHOICE REALTY, INC.

    Source: Stellar MLS,MLS#: TB8509411MLS LogoOriginating MLS: Suncoast Tampa

    Facts & features

    Interior

    Bedrooms & bathrooms
    • Bedrooms: 2
    • Bathrooms: 2
    • Full bathrooms: 2
    Primary bedroom
    • Features: Walk-In Closet(s)
    • Level: First
    • Area: 156 Square Feet
    • Dimensions: 12x13
    Kitchen
    • Features: Ceiling Fan(s), Storage Closet
    • Level: First
    • Area: 169 Square Feet
    • Dimensions: 13x13
    Living room
    • Features: Ceiling Fan(s)
    • Level: First
    • Area: 195 Square Feet
    • Dimensions: 13x15
    Heating
    • Central, Electric
    Cooling
    • Central Air
    Appliances
    • Included: Dishwasher, Dryer, Electric Water Heater, Ice Maker, Microwave, Range, Refrigerator, Washer
    • Laundry: Electric Dryer Hookup, Inside, Washer Hookup
    Features
    • Ceiling Fan(s), Eating Space In Kitchen, Open Floorplan, Primary Bedroom Main Floor, Solid Surface Counters, Solid Wood Cabinets, Split Bedroom, Thermostat, Walk-In Closet(s)
    • Flooring: Laminate, Linoleum, Luxury Vinyl
    • Doors: French Doors
    • Windows: Window Treatments
    • Has fireplace: No
    • Furnished: Yes
    • Common walls with other units/homes: Corner Unit
    Interior area
    • Total structure area: 1,722
    • Total interior livable area: 1,026 sqft

    Property

    Parking
    • Total spaces: 2
    • Parking features: Carport
    • Carport spaces: 2
    Features
    • Levels: One
    • Stories: 1
    • Patio & porch: Enclosed, Front Porch
    • Exterior features: Awning(s), Dog Run
    • Pool features: Heated, In Ground
    Lot
    • Size: 5,356 sqft
    • Features: Corner Lot
    Details
    • Additional structures: Shed(s), Storage
    • Parcel number: 2125340120000003250.0
    • Zoning: RMH
    • Special conditions: None

    Construction

    Type & style
    • Home type: MobileManufactured
    • Property subtype: Manufactured Home, Single Family Residence
    Materials
    • Metal Siding, Vinyl Siding
    • Foundation: Crawlspace, Pillar/Post/Pier
    • Roof: Shingle
    Condition
    • New construction: No
    • Year built: 1990

    Utilities & green energy

    • Sewer: Public Sewer
    • Water: None, See Remarks
    • Utilities for property: Cable Connected, Electricity Connected, Public, Sewer Connected, Water Connected

    Community & neighborhood

    Community
    • Community features: Association Recreation - Owned, Buyer Approval Required, Clubhouse, Deed Restrictions, Dog Park, Golf Carts OK, Pool, Racquetball, Tennis Court(s)
    Senior living
    • Senior community: Yes
    Location
    • Region: Zephyrhills
    • Subdivision: SPANISH TRAILS WEST RESIDENTIAL COOPERATIVE

    HOA & financial

    HOA
    • Has HOA: Yes
    • HOA fee: $142 monthly
    • Amenities included: Basketball Court, Cable TV, Clubhouse, Fence Restrictions, Pickleball Court(s), Pool, Racquetball
    • Services included: Cable TV, Community Pool, Internet, Maintenance Grounds, Pool Maintenance, Private Road, Trash
    • Association name: NANCY LINGERFELT, ADMISTRATOR
    • Association phone: 713-780-7559
    Other fees
    • Pet fee: $0 monthly
    Other financial information
    • Total actual rent: 0

    Other

    Other facts
    • Body type: Double Wide
    • Listing terms: Cash,Other,Special Funding
    • Ownership: Co-op
    • Road surface type: Paved

    Price history

    DateEventPrice
    7/3/2026Sold$138,000-4.8%$135/sqft
    Source: Stellar MLS #TB8509411 Report a problem
    6/18/2026Pending sale$145,000$141/sqft
    Source: Stellar MLS #TB8509411 Report a problem
    5/25/2026Listed for sale$145,000$141/sqft
    Source: Stellar MLS #TB8509411 Report a problem

    Public tax history

    Tax history is unavailable.

    Neighborhood: 33541

    Nearby schools

    GreatSchools rating