Skip main navigation
Sold for $840,000
  • $840,000

    7136 W Belmont Drive, Littleton, CO 80123

    2beds
    3,648sqft
    Single Family Residence
    Built in 1998
    5,489 Square Feet Lot
    $-- Zestimate®
    $230/sqft
    $2,581 Estimated rent

    Home value

    Not available

    Estimated sales range

    Not available

    $2,581/mo

    Zestimate® history
    Loading
    Loading...

    Owner options

    List your home for rent

    $2,581/mo

    Rent Zestimate®

    Find your next renter with Zillow Rental Manager. Plus, with online applications, you can quickly screen prospective tenants – for free.

    Learn more

    $2,581/mo

    Rent Zestimate®

    Refinance and save

    $4,990/mo

    Est. payment

    Refinancing to a lower rate could help reduce your monthly payments and save thousands over the life of the loan.

    See today's rates

    $4,990/mo

    Est. payment

    Explore your selling options

    Work with a Zillow partner agent

    Leverage their expertise and Zillow's premium Showcase listings to get your home seen by more buyers.

    Get started

    List with your own agent

    Get your home in front of millions of buyers by listing it on Zillow.

    Learn how to do it

    Sell it yourself

    Take full control of how buyers see your home on Zillow by listing For Sale by Owner (FSBO).

    List your home

    What's special

    Gas log fireplaceLow maintenance backyardPrivate backyardSpacious primary suiteDramatic vaulted ceilingsCustom art nichesNew stucco
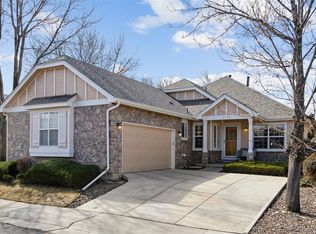
    Welcome Home to this Tastefully Updated Ranch Style Patio Home in sought-after Grant Ranch/Heron Shores. The Private Backyard has Gate to access the Adjoining Park. This Home is Truly Move-In Ready. Interior is Freshly Painted. New Carpet, New Quartz Kitchen Counters and New Sink. Exterior boasts a New Roof, New Stucco and New Hardie Plank Siding. The Spacious Open and Flowing Floor Plan with Dramatic Vaulted Ceilings and Custom Art Niches is Flooded with Natural Light and is the Perfect Design for Entertaining. Oak Flooring extends from Entry through the Great Room and Kitchen. Maple Cabinets, Stainless Steel Appliances, Large Kitchen Island, Writing Desk, Kitchen Nook, Gas Log Fireplace and Custom Ceiling Fan all add to Inviting Appeal of the Great Room. French Doors and Wainscotting compliment the Den. Spacious Primary Suite with 5 Piece Bath, Vaulted Ceilings, and Large Walk-In Closet overlooks the Park. Private Guest Bedroom and Guest Bath near Den. Other Updates include Furnace, Humidifier, Air Conditioner, Washer & Dryer, Dishwasher, Refrigerator, Garage Door Opener, 9 New Windows & New Patio Door. The 1,437 SF unfinished Basement is a blank canvas offering Endless Possibilities for the New Owner to Expand and Customize their Home. Enjoy Carefree Living with Low Maintenance Backyard and Front Landscape Maintained by the HOA. This Lovely Home is ideally Located between Private Community Park and Private Lakeshore Greenbelt offering Tranquil Surroundings with Abundant Wildlife. Amenities include Grant Ranch Village Center offering access to Clubhouse, Fitness Center, Pool, Playground, Marina, Tennis/Pickle Ball Courts and Trails. Don't Miss Your Opportunity to Make this Stylish Gem your New Home!

    Zillow last checked:

    Listing updated:

    Listed by:

    Cynthia Halley 303-548-0151 cyndyhalley@comcast.net,

    Century 21 Golden West Realty

    Bought with:

    Lyndi Martoia, 100023482

    8z Real Estate

    Source: REcolorado as distributed by MLS GRID,MLS#: 4377306MLS Logo

    Facts & features

    Interior

    Bedrooms & bathrooms
    • Bedrooms: 2
    • Bathrooms: 2
    • Full bathrooms: 2
    • Main level bathrooms: 2
    • Main level bedrooms: 2
    Primary bedroom
    • Description: Laminate Wood Floor, Vaulted Ceiling, Ceiling Fan
    • Level: Main
    Bedroom
    • Description: Laminate Wood Floor, Ceiling Fan
    • Level: Main
    Primary bathroom
    • Description: 5 Piece, Vaulted Ceiling, Tile Floor
    • Level: Main
    Bathroom
    • Description: Updated, Tub Resurfaced
    • Level: Main
    Den
    • Description: New Carpet, Wainscotting
    • Level: Main
    Dining room
    • Description: New Carpet, Vaulted Ceiling
    • Level: Main
    Great room
    • Description: Oak Floor, Vaulted Ceiling, Ceiling Fan, Gas Log Fireplace
    • Level: Main
    Kitchen
    • Description: Quartz Counters, Ss Appl, Maple Cabinets
    • Level: Main
    Laundry
    • Description: Washer/Dryer Included
    • Level: Main
    Living room
    • Description: New Carpet, Bay Window, Vaulted Ceiling
    • Level: Main
    Heating
    • Forced Air, Natural Gas
    Cooling
    • Central Air
    Appliances
    • Included: Cooktop, Dishwasher, Disposal, Dryer, Gas Water Heater, Humidifier, Microwave, Refrigerator, Self Cleaning Oven, Washer
    Features
    • Built-in Features, Ceiling Fan(s), Five Piece Bath, High Speed Internet, Kitchen Island, Open Floorplan, Primary Suite, Quartz Counters, Solid Surface Counters, Tile Counters, Vaulted Ceiling(s), Walk-In Closet(s)
    • Flooring: Carpet, Laminate, Tile, Wood
    • Windows: Bay Window(s), Double Pane Windows, Window Coverings
    • Basement: Bath/Stubbed,Cellar,Crawl Space,Partial,Unfinished
    • Number of fireplaces: 1
    • Fireplace features: Gas Log, Great Room
    Interior area
    • Total structure area: 3,648
    • Total interior livable area: 3,648 sqft
    • Finished area above ground: 2,211
    • Finished area below ground: 0

    Property

    Parking
    • Total spaces: 2
    • Parking features: Concrete, Dry Walled
    • Attached garage spaces: 2
    Features
    • Levels: One
    • Stories: 1
    • Patio & porch: Front Porch, Patio
    • Exterior features: Private Yard
    • Fencing: Partial
    Lot
    • Size: 5,489 Square Feet
    • Features: Greenbelt, Landscaped, Sprinklers In Front
    Details
    • Parcel number: 424799
    • Zoning: P-D
    • Special conditions: Standard

    Construction

    Type & style
    • Home type: SingleFamily
    • Architectural style: Contemporary
    • Property subtype: Single Family Residence
    Materials
    • Cement Siding, Frame, Rock, Stucco
    • Foundation: Concrete Perimeter, Structural
    • Roof: Composition
    Condition
    • Updated/Remodeled
    • Year built: 1998
    Details
    • Builder model: Sawgrass
    • Builder name: Genesee Builders

    Utilities & green energy

    • Sewer: Public Sewer
    • Water: Public
    • Utilities for property: Cable Available, Electricity Connected, Natural Gas Connected

    Community & HOA

    Community
    • Security: Carbon Monoxide Detector(s), Security System, Smoke Detector(s), Video Doorbell
    • Subdivision: Grant Ranch
    HOA
    • Has HOA: Yes
    • Amenities included: Clubhouse, Fitness Center, Park, Playground, Pond Seasonal, Pool, Tennis Court(s), Trail(s)
    • Services included: Maintenance Grounds, Recycling, Snow Removal, Trash
    • HOA fee: $80 monthly
    • HOA name: Grant Ranch
    • HOA phone: 303-420-4433
    • Second HOA fee: $165 monthly
    • Second HOA name: Heron Shores
    • Second HOA phone: 303-420-4433
    Location
    • Region: Littleton

    Financial & listing details

    • Price per square foot: $230/sqft
    • Tax assessed value: $786,323
    • Annual tax amount: $5,658
    • Date on market: 3/28/2025
    • Listing terms: Cash,Conventional,FHA,VA Loan
    • Exclusions: Staging Items
    • Ownership: Corporation/Trust
    • Electric utility on property: Yes
    • Road surface type: Paved

    Price history

    DateEventPrice
    4/30/2025Sold$840,000+1.8%$230/sqft
    Source: REcolorado as distributed by MLS GRID #4377306 Report a problem
    4/4/2025Pending sale$825,000$226/sqft
    Source: REcolorado as distributed by MLS GRID #4377306 Report a problem
    3/28/2025Listed for sale$825,000+47.3%$226/sqft
    Source: REcolorado as distributed by MLS GRID #4377306 Report a problem
    3/5/2020Sold$560,000+15%$154/sqft
    Source: Agent Provided Report a problem
    2/17/2017Sold$487,000-2.6%$133/sqft
    Source: Public Record Report a problem
    10/19/2016Price change$499,950-3.8%$137/sqft
    Source: RE/MAX Professionals #5710973 Report a problem
    9/17/2016Price change$519,900-1%$143/sqft
    Source: RE/MAX Professionals #5710973 Report a problem
    8/31/2016Listed for sale$524,900+2.9%$144/sqft
    Source: RE/MAX PROFESSIONALS #5710973 Report a problem
    2/16/2016Listing removed$510,000$140/sqft
    Source: RE/MAX PROFESSIONALS #9768510 Report a problem
    1/22/2016Price change$510,000-2.9%$140/sqft
    Source: RE/MAX PROFESSIONALS #9768510 Report a problem
    10/29/2015Listed for sale$525,000+102.2%$144/sqft
    Source: RE/MAX Professionals #9768510 Report a problem
    12/10/1997Sold$259,700$71/sqft
    Source: Public Record Report a problem

    Public tax history

    YearProperty taxesTax assessment
    2025$5,658 +0.4%$49,145 +13.5%
    2024$5,638 +5.5%$43,308
    2023$5,344 -1.8%$43,308 +7.2%
    2022$5,444 +11%$40,407 -2.8%
    2021$4,904 $41,571 +10.7%
    2020$4,904 -0.6%$37,559
    2019$4,935 +5.9%$37,559 +8.3%
    2018$4,660 $34,669
    2017$4,660 +29.9%$34,669 -2.6%
    2016$3,588 $35,585
    2015$3,588 +12.4%$35,585 +13.8%
    2014$3,193 +9.8%$31,265
    2013$2,907 -26.1%$31,265 +6.6%
    2012$3,935 -3.6%$29,324
    2011$4,081 +0.2%$29,324 -5.4%
    2010$4,074 -0.2%$31,000
    2009$4,083 +0.2%$31,000 0%
    2008$4,076 +0.1%$31,010
    2007$4,073 +1.6%$31,010 +0.7%
    2006$4,008 -1%$30,790 +0.6%
    2005$4,048 +6.2%$30,610
    2004$3,811 -2.5%$30,610
    2003$3,910 +1.1%$30,610 -1.6%
    2002$3,869 -3.7%$31,100 +14%
    2001$4,019 -0.6%$27,270
    2000$4,043 $27,270
    Find assessor info on the county website

    Neighborhood: 80123

    Nearby schools

    GreatSchools rating
    Schools provided by the listing agent
    • Elementary: Blue Heron
    • Middle: Summit Ridge
    • High: Dakota Ridge
    • District: Jefferson County R-1

    Source: REcolorado as distributed by MLS GRID. This data may not be complete. We recommend contacting the local school district to confirm school assignments for this home.

    Get pre-qualified for a loan
    At Zillow Home Loans, we can pre-qualify you in as little as 5 minutes with no impact to your credit score.

    An equal housing lender. NMLS #10287.