Skip main navigation
Sold
  • $510,000

    7136 W Stone Pass, New Palestine, IN 46163

    4beds
    3,824sqft
    Residential, Single Family Residence
    Built in 2021
    0.63 Acres Lot
    $531,600 Zestimate®
    $133/sqft
    $3,023 Estimated rent

    Home value

    $531,600

    $505,000 - $558,000

    $3,023/mo

    Zestimate® history
    Loading
    Loading...

    Owner options

    List your home for rent

    $3,023/mo

    Rent Zestimate®

    Find your next renter with Zillow Rental Manager. Plus, with online applications, you can quickly screen prospective tenants – for free.

    Learn more

    $3,023/mo

    Rent Zestimate®

    Refinance and save

    $3,532/mo

    Est. payment

    Refinancing to a lower rate could help reduce your monthly payments and save thousands over the life of the loan.

    See today's rates

    $3,532/mo

    Est. payment

    Explore your selling options

    Work with a Zillow partner agent

    Leverage their expertise and Zillow's premium Showcase listings to get your home seen by more buyers.

    Get started

    List with your own agent

    Get your home in front of millions of buyers by listing it on Zillow.

    Learn how to do it

    Sell it yourself

    Take full control of how buyers see your home on Zillow by listing For Sale by Owner (FSBO).

    List your home

    What's special

    Rear porchLuxurious masterSpacious great roomPrivate suburban neighborhoodCovered patioBeautiful stoneNew palestine ranch
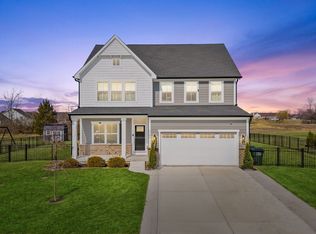
    Gorgeous, New Palestine Ranch in Noelting Estates. Built in 2021, this spacious home has a full finished basement in a private suburban neighborhood on quiet cul-de-sac. This home features a spacious great room with open concept floor plan; huge gourmet kitchen with stainless steel appliances, granite island and counter tops, dining room overlooks large, covered patio for those family cook outs on this 1/2-acre corner lot. 3 main bedrooms, include the luxurious master, with large ensuite and walk in closet, with access to the rear porch; and two guest bedrooms on the opposite side of the home, for the kiddos or guests. In the basement, there is a 4th bedroom, and full bathroom, large recreational room/space for all of those parties and football games! Owners are leaving an impressive, security camera system already wired in (in basement set up) for the home. Exterior is a beautiful stone and hardiplank siding. This home is a must see!!

    Zillow last checked:

    Listing updated:

    Listed by:

    Maryann Davidson 317-345-6957,

    Hoosier, REALTORS®

    Bought with:

    Jerry Gemmecke

    F.C. Tucker Company

    Source: MIBOR as distributed by MLS GRID,MLS#: 21967284MLS Logo

    Facts & features

    Interior

    Bedrooms & bathrooms
    • Bedrooms: 4
    • Bathrooms: 3
    • Full bathrooms: 3
    • Main level bathrooms: 2
    • Main level bedrooms: 3
    Primary bedroom
    • Features: Carpet
    • Level: Main
    • Area: 238 Square Feet
    • Dimensions: 17x14
    Bedroom 2
    • Features: Carpet
    • Level: Main
    • Area: 132 Square Feet
    • Dimensions: 12x11
    Bedroom 3
    • Features: Carpet
    • Level: Main
    • Area: 121 Square Feet
    • Dimensions: 11x11
    Bedroom 4
    • Features: Luxury Vinyl Plank
    • Level: Basement
    • Area: 132 Square Feet
    • Dimensions: 12x11
    Other
    • Features: Tile-Ceramic
    • Level: Main
    • Area: 25 Square Feet
    • Dimensions: 5x5
    Dining room
    • Features: Luxury Vinyl Plank
    • Level: Main
    • Area: 156 Square Feet
    • Dimensions: 13x12
    Great room
    • Features: Carpet
    • Level: Main
    • Area: 342 Square Feet
    • Dimensions: 19x18
    Kitchen
    • Features: Luxury Vinyl Plank
    • Level: Main
    • Area: 182 Square Feet
    • Dimensions: 14x13
    Mud room
    • Features: Luxury Vinyl Plank
    • Level: Main
    • Area: 12 Square Feet
    • Dimensions: 4x3
    Play room
    • Features: Carpet
    • Level: Basement
    • Area: 720 Square Feet
    • Dimensions: 48x15
    Heating
    • Forced Air, High Efficiency (90%+ AFUE )
    Cooling
    • Has cooling: Yes
    Appliances
    • Included: Electric Cooktop, Dishwasher, Dryer, Electric Water Heater, Disposal, MicroHood, Microwave, Oven, Electric Oven, Refrigerator, Washer
    • Laundry: Main Level
    Features
    • Attic Access, Double Vanity, High Ceilings, Kitchen Island, Entrance Foyer, Ceiling Fan(s), High Speed Internet, Eat-in Kitchen, Wired for Data, Pantry, Smart Thermostat, Walk-In Closet(s)
    • Windows: Screens, Storm Window(s), Windows Vinyl, WoodWorkStain/Painted
    • Basement: Finished,Finished Ceiling,Finished Walls,Storage Space
    • Attic: Access Only
    Interior area
    • Total structure area: 3,824
    • Total interior livable area: 3,824 sqft
    • Finished area below ground: 1,912

    Property

    Parking
    • Total spaces: 3
    • Parking features: Attached
    • Attached garage spaces: 3
    • Details: Garage Parking Other(Garage Door Opener, Keyless Entry)
    Features
    • Levels: One
    • Stories: 1
    • Patio & porch: Covered, Porch
    • Exterior features: Lighting
    Lot
    • Size: 0.63 Acres
    • Features: Corner Lot, Cul-De-Sac
    Details
    • Additional structures: Barn Mini
    • Parcel number: 300914100007056012
    • Other equipment: Radon System
    • Horse amenities: None

    Construction

    Type & style
    • Home type: SingleFamily
    • Architectural style: Ranch
    • Property subtype: Residential, Single Family Residence
    Materials
    • Cement Siding, Stone
    • Foundation: Concrete Perimeter
    Condition
    • New Construction
    • New construction: No
    • Year built: 2021

    Utilities & green energy

    • Electric: 200+ Amp Service
    • Sewer: Septic Tank
    • Water: Municipal/City
    • Utilities for property: Electricity Connected, Sewer Connected, Water Connected

    Community & HOA

    Community
    • Security: Security Alarm Paid, Security System Leased
    • Subdivision: Noelting Estates
    HOA
    • Has HOA: Yes
    • Amenities included: Management, Pond Seasonal, Snow Removal
    • Services included: Entrance Common, Maintenance, Snow Removal
    • HOA fee: $440 annually
    • HOA phone: 317-685-0571
    Location
    • Region: New Palestine

    Financial & listing details

    • Price per square foot: $133/sqft
    • Tax assessed value: $515,200
    • Annual tax amount: $3,212
    • Date on market: 3/15/2024
    • Cumulative days on market: 3 days
    • Electric utility on property: Yes

    Price history

    DateEventPrice
    5/29/2024Sold$510,000$133/sqft
    Source: MIBOR as distributed by MLS GRID #21967284 Report a problem
    3/16/2024Pending sale$510,000$133/sqft
    Source: MIBOR as distributed by MLS GRID #21967284 Report a problem
    3/15/2024Listed for sale$510,000+10.3%$133/sqft
    Source: MIBOR as distributed by MLS GRID #21967284 Report a problem
    10/29/2021Sold$462,575+0.1%$121/sqft
    Source: MIBOR as distributed by MLS GRID #21771544 Report a problem
    3/16/2021Pending sale$462,275$121/sqft
    Source: MIBOR as distributed by MLS GRID #21771544 Report a problem

    Public tax history

    YearProperty taxesTax assessment
    2025$4,279 +13.6%$515,200 +6%
    2024$3,767 +19.6%$485,900 +11.5%
    2023$3,149 $435,800 +22.5%
    2022-- $355,700
    Find assessor info on the county website

    Neighborhood: 46163

    Nearby schools

    GreatSchools rating
    Schools provided by the listing agent
    • Elementary: Sugar Creek Elementary Sch
    • Middle: New Palestine Jr High School
    • High: New Palestine High School

    Source: MIBOR as distributed by MLS GRID. This data may not be complete. We recommend contacting the local school district to confirm school assignments for this home.

    Get a cash offer in 3 minutes
    Find out how much your home could sell for in as little as 3 minutes with a no-obligation cash offer.
    Estimated market value
    $531,600
    Get a cash offer in 3 minutes
    Find out how much your home could sell for in as little as 3 minutes with a no-obligation cash offer.
    Estimated market value
    $531,600