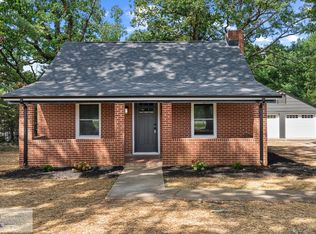
Welcome to this beautifully updated brick home with a large oversized detached garage offering comfortable main-level living and stylish modern finishes throughout. Step inside to find new LVP flooring, updated light fixtures, and a brand-new kitchen featuring quartz countertops. Both bathrooms have been refreshed with attractive tile showers, giving the home a clean, move-in ready feel. Major exterior updates include a new roof, new gutters, and new windows. Enjoy the classic front porch, off-street parking, a large outdoor setting, and the convenience of a 2-car garage. Additional features include an exterior-entry basement and the opportunity to expand with additional acreage right next door! A charming updated home with practical improvements inside and out. Come see this one today!
For sale
$259,900
7136 Wards Rd, Rustburg, VA 24588
3beds
1,199sqft
Single Family Residence
Built in 1949
0.85 Acres Lot
$-- Zestimate®
$217/sqft
$-- HOA
What's special
Large oversized detached garageBeautifully updated brick homeOff-street parkingStylish modern finishes throughoutComfortable main-level livingNew lvp flooringClassic front porch
- 1 day
- 228
- 34
Zillow last checked:
Listing updated:
Listed by:
Stacy Powell 434-444-1983 stacybpowell@gmail.com,
Keller Williams 434-534-9113
Source: LMLS,MLS#: 369192 Originating MLS: Lynchburg Board of Realtors
Originating MLS: Lynchburg Board of RealtorsFacts & features
Interior
Bedrooms & bathrooms
- Bedrooms: 3
- Bathrooms: 2
- Full bathrooms: 2
Primary bedroom
- Level: First
- Area: 109.14
- Dimensions: 10.7 x 10.2
Bedroom
- Dimensions: 0 x 0
Bedroom 2
- Level: First
- Area: 97.37
- Dimensions: 10.7 x 9.1
Bedroom 3
- Level: First
- Area: 114.38
- Dimensions: 13.3 x 8.6
Bedroom 4
- Area: 0
- Dimensions: 0 x 0
Bedroom 5
- Area: 0
- Dimensions: 0 x 0
Dining room
- Area: 0
- Dimensions: 0 x 0
Family room
- Area: 0
- Dimensions: 0 x 0
Great room
- Area: 0
- Dimensions: 0 x 0
Kitchen
- Level: First
- Area: 213.84
- Dimensions: 16.2 x 13.2
Living room
- Level: First
- Area: 243.82
- Dimensions: 14.6 x 16.7
Office
- Area: 0
- Dimensions: 0 x 0
Heating
- Heat Pump
Cooling
- Heat Pump
Appliances
- Included: Dishwasher, Electric Range, Electric Water Heater
- Laundry: Dryer Hookup, Main Level, Washer Hookup
Features
- Main Level Bedroom, Tile Bath(s)
- Flooring: Vinyl Plank
- Basement: Exterior Entry
- Attic: Scuttle
Interior area
- Total structure area: 1,199
- Total interior livable area: 1,199 sqft
- Finished area above ground: 1,199
- Finished area below ground: 0
Property
Parking
- Total spaces: 2
- Parking features: Off Street, 2 Car Detached Garage
- Garage spaces: 2
Features
- Levels: One
- Patio & porch: Front Porch
- Exterior features: Garden
Lot
- Size: 0.85 Acres
Details
- Parcel number: 43B244
Construction
Type & style
- Home type: SingleFamily
- Architectural style: Ranch
- Property subtype: Single Family Residence
Materials
- Brick
- Roof: Shingle
Condition
- Year built: 1949
Utilities & green energy
- Sewer: Septic Tank
- Water: Well
Community & HOA
Location
- Region: Rustburg
Financial & listing details
- Price per square foot: $217/sqft
- Annual tax amount: $540
- Date on market: 9/17/2026
- Cumulative days on market: 2 days
Estimated market value
Not available
Estimated sales range
Not available
Not available
Price history
| Date | Event | Price |
|---|---|---|
| 9/17/2026 | Listed for sale | $259,900$217/sqft |
Source:  LMLS #369192 Report a problem LMLS #369192 Report a problem | ||
Public tax history
Tax history is unavailable.
Monthly payment
Est. payment
Payment breakdown
Explore the cost of this home by adjusting the details. Changes won't be saved.Climate risks
Neighborhood: 24588
Similar homes
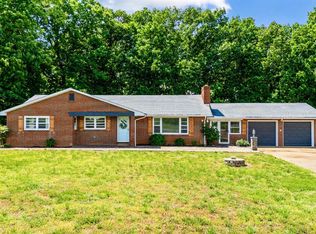
- $329,0003 bd2 ba1.4k sqft751 Dunivan Dr, Rustburg, VA 24588For Sale By Owner
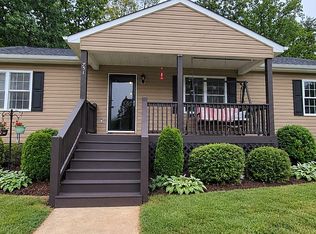
- $219,9003 bd2 ba1k sqft129 Dunivan Dr, Rustburg, VA 24588For Sale
 MLS ID #369316, Dan Vollmer, Dwell. LMLS
 - $269,9903 bd3 ba1.2k sqft103 Shallen Rd #A, Rustburg, VA 24588New Construction
 MLS ID #369362, Meg Smith, MKB, REALTORS. LMLS
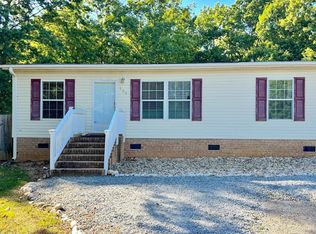
 - $259,9003 bd2 ba1.1k sqft502 Brookneal Hwy, Rustburg, VA 24588For Sale
 MLS ID #368355, Luther Maddy, Elite Realty. LMLS
 - $275,0003 bd1 ba1.6k sqft14691 Leesville Rd, Evington, VA 24550For Sale
 MLS ID #931133, BENNY HAGY. RVAR
