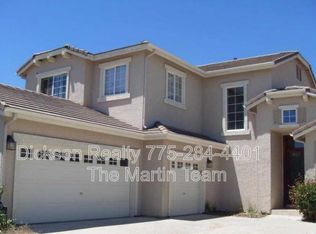
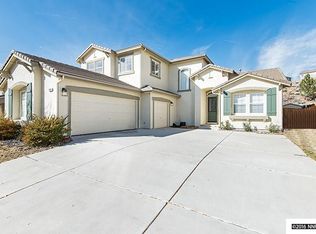
Welcome to a home where every detail has been thoughtfully considered for your enjoyment and convenience. This meticulously maintained and recently remodeled residence offers a private office as well as a great location close to UNR and downtown Reno. The kitchen, remodeled in 2022, features luxurious slab quartz countertops, modern shaker style cabinetry with soft-close cabinets/drawers., Like new stainless steel appliances, including a double oven, dishwasher and microwave were all installed in 2021. Enjoy the airy open floorplan flooded with natural light, connecting the kitchen to the spacious living room with a cozy gas log fireplace. This home features a private office just off the living room, (that could easily be converted back into a bedroom), providing a quiet and professional workspace with double glass doors for added privacy. The master bedroom amenities include a large walk-in closet with a custom wood organizer, a large garden tub, glass enclosed walk-in shower, dual vanities with slab quartz countertops, brushed nickel faucets and undermounted sinks. The guest bedroom is positioned down a secluded hallway, accompanied by a conveniently situated guest bathroom. This bathroom has undergone a stylish remodel, featuring a slab quartz countertop, an undermounted sink, and a brushed nickel faucet. Other recent upgrades include, a new furnace and air conditioning unit installed in 2019, a 50-gallon hot water heater replaced in 2022, energy-efficient enhancements such as 6 inches of blown-in attic insulation and O’Hagin roof vents for optimal ventilation. The oversized garage offers ample space for projects, complete with a custom-built workbench, wall mounted tool organizer, and a Wi-Fi garage door opener installed in 2022. Step outside to a serene backyard oasis, backing to a hillside common area, offering a large covered patio, an additional uncovered patio/outdoor dining area amidst low-maintenance landscaping. Plus, there’s convenient RV parking behind the gate on the north side of the home. Additional features include, durable stucco siding and a long-lasting concrete tile roof, 20 amp service in the garage, insulated vinyl windows, 2 x 6 exterior walls, elongated toilets replaced in 2021, and insulated garage doors with new bottom seals. Come see this one today and find your new dream home in Reno.
Closed
Zillow last checked:
Listing updated:
Bought with:
Spencer Bitz, BS.145978
Sierra Nevada Properties-Reno
Source: NNRMLS,MLS#: 240002862
Price history
| Date | Event | Price |
|---|---|---|
| 5/1/2024 | Sold | $540,000+2.9%$334/sqft |
Source:  NNRMLS #240002862 Report a problem NNRMLS #240002862 Report a problem | ||
| 4/2/2024 | Pending sale | $525,000$325/sqft |
Source: NNRMLS #240002862 Report a problem | ||
| 3/20/2024 | Listed for sale | $525,000+272.3%$325/sqft |
Source: NNRMLS #240002862 Report a problem | ||
| 9/10/2012 | Sold | $141,000+9.3%$87/sqft |
Source: Public Record Report a problem | ||
| 7/5/2012 | Listed for sale | $129,000-48.4%$80/sqft |
Source: RE/MAX Realty Affiliates #120008141 Report a problem | ||
| 12/30/2004 | Sold | $250,000$155/sqft |
Source: Public Record Report a problem | ||
Get a cash offer in 3 minutes
Find out how much your home could sell for in as little as 3 minutes with a no-obligation cash offer.
Estimated market value
$549,700
