Charming traditional two story home located in the highly sought after Cherry Creek 5 School District! As if the schools weren't already enough, this property is just minutes away from the DTC area, incredible restaurants, Fiddlers Green Amphitheater, and Park Meadows Mall. This home sits on just under a quarter of an acre lot in the tree lined streets of Madison Park. Upon entering the home you will notice the open sight lines to the living area and backyard. Fresh paint and bamboo floors highlight the formal dining room and living room at the front of the home. The kitchen is outfitted with updated appliances, soft close cabinets, and views to the bright family room. Watch a game or your favorite show above your wood burning fireplace and gaze upon your beautiful private backyard through two sliding doors which are ideal for Colorado summers. Upstairs houses two bedrooms, a full bath, and the primary suite with its own attached en suite. A hidden surprise upstairs is access to an office space/loft over the garage. This is the perfect space for a home office that truly feels detached from the rest of the home. This space even has its own private staircase and entry to the garage and one that can serve many purposes. Downstairs is the space that everyone desires for entertaining. The fully finished basement offers plenty of space for lounging around to watch movies and a perfect area to add a wet bar. A bathroom is conveniently located downstairs as well and there is another flex space that could be used for your at home gym. Enjoy the afternoons in the lush backyard on your lengthy private patio as your shaded by large mature trees. This home is truly one to see before its too late! Other upgrades include new roof, new siding, newer air conditioning/HVAC system, new painting throughout. Schedule your tour today!
Sold for $676,950
$676,950
7137 E Fair Avenue, Centennial, CO 80111
3beds
3,133sqft
Single Family Residence
Built in 1973
10,454 Square Feet Lot
$797,200 Zestimate®
$216/sqft
$4,680 Estimated rent
Home value
$797,200
$741,000 - $861,000
$4,680/mo
Zestimate® history
Owner options
List your home for rent
$4,680/mo
Rent Zestimate®
Find your next renter with Zillow Rental Manager. Plus, with online applications, you can quickly screen prospective tenants – for free.
$4,680/mo
Rent Zestimate®
Refinance and save
$4,306/mo
Est. payment
Refinancing to a lower rate could help reduce your monthly payments and save thousands over the life of the loan.
$4,306/mo
Est. payment
Explore your selling options
Work with a Zillow partner agent
Leverage their expertise and Zillow's premium Showcase listings to get your home seen by more buyers.
Get startedList with your own agent
Get your home in front of millions of buyers by listing it on Zillow.
Learn how to do itSell it yourself
Take full control of how buyers see your home on Zillow by listing For Sale by Owner (FSBO).
List your homeWhat's special
Zillow last checked:
Listing updated:
Listed by:
Dalton LaFrance 720-926-3809 dalton.lafrance@compass.com,
Compass - Denver
Bought with:
Randy Burgess, 100067571
Coldwell Banker Global Luxury Denver
Source: REcolorado as distributed by MLS GRID,MLS#: 1763678
Facts & features
Interior
Bedrooms & bathrooms
- Bedrooms: 3
- Bathrooms: 4
- Full bathrooms: 1
- 3/4 bathrooms: 2
- 1/2 bathrooms: 1
- Main level bathrooms: 1
Primary bedroom
- Description: Large Primary Bedroom With Attached En Suite
- Level: Upper
Bedroom
- Description: Large Bedroom With Closet Space
- Level: Upper
Bedroom
- Description: Great Bedroom At The Front Of The Home Which Also Has Access To The Office Space Above Garage
- Level: Upper
Primary bathroom
- Description: Abundance Of Counter Space And Walk In Shower With Updated Tile
- Level: Upper
Bathroom
- Description: Half Bath Located Off The Living Room With Updated Sink
- Level: Main
Bathroom
- Description: Full Bathroom Shared By The Two Upstairs Bedrooms
- Level: Upper
Bathroom
- Description: Basement Bathroom Off Bonus Room With Shower
- Level: Basement
Bonus room
- Description: Expansive Finished Basement With An Area For A Potential Wetbar
- Level: Basement
Den
- Description: Cozy Area At The Entry For A Formal Seating Area
- Level: Main
Dining room
- Description: Formal Dining Room With Easy Access To The Kitchen
- Level: Main
Family room
- Description: Fitted With Two Large Slider Doors To The Backyard And A Wood Burning Fireplace
- Level: Main
Gym
- Description: Area Can Function As A Gym Space, Secondary Office, Or Additional Bedroom Space
- Level: Basement
Kitchen
- Description: Open Concept Kitchen With Soft Close Cabinets And Views Of The Backyard
- Level: Main
Laundry
- Description: Laundry Area Finished And Also Includes A Utility Sink
- Level: Basement
Living room
- Description: Large Living Room At The Front Of The House Or Additional Room For Entertaining
- Level: Main
Office
- Description: Large Office Space With Private Staircase Entry From The Garage. Perfect Space To Work From Home And Bring Clients Through
- Level: Upper
Heating
- Forced Air
Cooling
- Central Air
Appliances
- Included: Convection Oven, Cooktop, Dishwasher, Disposal, Gas Water Heater, Microwave, Oven, Refrigerator, Washer
- Laundry: In Unit
Features
- Ceiling Fan(s), Eat-in Kitchen, Entrance Foyer, Granite Counters, High Ceilings, Pantry, Primary Suite, Smoke Free, Vaulted Ceiling(s), Walk-In Closet(s)
- Flooring: Bamboo, Laminate, Tile, Vinyl, Wood
- Windows: Double Pane Windows, Window Coverings
- Basement: Crawl Space,Finished,Full
- Number of fireplaces: 1
- Fireplace features: Family Room, Wood Burning
- Common walls with other units/homes: No Common Walls
Interior area
- Total structure area: 3,133
- Total interior livable area: 3,133 sqft
- Finished area above ground: 2,258
- Finished area below ground: 875
Property
Parking
- Total spaces: 2
- Parking features: Concrete
- Attached garage spaces: 2
Features
- Levels: Two
- Stories: 2
- Patio & porch: Patio
- Exterior features: Private Yard, Rain Gutters
- Fencing: Full
Lot
- Size: 10,454 Square Feet
- Features: Irrigated, Many Trees, Sprinklers In Front, Sprinklers In Rear
Details
- Parcel number: 031806879
- Special conditions: Standard
Construction
Type & style
- Home type: SingleFamily
- Property subtype: Single Family Residence
Materials
- Brick, Cement Siding
- Foundation: Slab
- Roof: Composition
Condition
- Year built: 1973
Utilities & green energy
- Sewer: Public Sewer
- Water: Public
- Utilities for property: Electricity Connected, Natural Gas Connected
Green energy
- Energy efficient items: Windows
Community & HOA
Community
- Security: Carbon Monoxide Detector(s), Smoke Detector(s), Video Doorbell
- Subdivision: Madison Park
HOA
- Has HOA: Yes
- Services included: Recycling, Trash
- HOA fee: $320 annually
- HOA name: Madison Park HOA
- HOA phone: 408-802-8167
Location
- Region: Centennial
Financial & listing details
- Price per square foot: $216/sqft
- Tax assessed value: $690,200
- Annual tax amount: $3,611
- Date on market: 5/25/2023
- Listing terms: Cash,Conventional,FHA,Jumbo,VA Loan
- Exclusions: Sellers Personal Property
- Ownership: Individual
- Electric utility on property: Yes
- Road surface type: Paved
Price history
| Date | Event | Price |
|---|---|---|
| 10/3/2023 | Listing removed | -- |
Source: Zillow Rentals Report a problem | ||
| 9/22/2023 | Price change | $2,980-9.1%$1/sqft |
Source: Zillow Rentals Report a problem | ||
| 9/8/2023 | Price change | $3,280-6.3%$1/sqft |
Source: Zillow Rentals Report a problem | ||
| 9/1/2023 | Listed for rent | $3,500$1/sqft |
Source: Zillow Rentals Report a problem | ||
| 8/22/2023 | Sold | $676,950+148%$216/sqft |
Source:  REcolorado as distributed by MLS GRID #1763678 Report a problem REcolorado as distributed by MLS GRID #1763678 Report a problem | ||
| 12/19/2007 | Sold | $273,000$87/sqft |
Source: Public Record Report a problem | ||
Public tax history
| Year | Property taxes | Tax assessment |
|---|---|---|
| 2025 | $4,715 +23.4% | $43,138 +4% |
| 2024 | $3,820 +5.8% | $41,493 -9% |
| 2023 | $3,611 -0.8% | $45,616 +22.1% |
| 2022 | $3,639 | $37,371 -2.8% |
| 2021 | -- | $38,446 +2.4% |
| 2020 | $3,590 +22.8% | $37,559 |
| 2019 | $2,923 | -- |
| 2018 | $2,923 +1% | $29,981 |
| 2017 | $2,893 | $29,981 -1.9% |
| 2016 | -- | $30,574 |
| 2015 | -- | $30,574 +26.6% |
| 2014 | $2,987 +16% | $24,159 +17.7% |
| 2013 | $2,576 | $20,520 |
| 2012 | -- | $20,520 |
| 2011 | $1,992 +2.5% | $20,520 +1% |
| 2010 | $1,944 +4.9% | $20,320 |
| 2009 | $1,852 | $20,320 +6.3% |
| 2008 | -- | $19,120 |
| 2007 | -- | $19,120 +6.1% |
| 2006 | -- | $18,029 |
| 2005 | -- | $18,029 -0.3% |
| 2002 | $1,532 +10.5% | $18,080 +18.6% |
| 2001 | $1,387 | $15,250 |
Find assessor info on the county website
Neighborhood: 80111
Nearby homes
- $575,0004 bd3 ba1.7k sqft7157 E Fair Ave, Centennial, CO 80111Sold
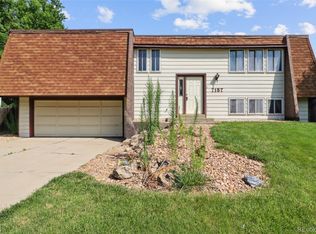
- $645,1003 bd3 ba1.9k sqft7117 E Fair Ave, Centennial, CO 80111Off Market
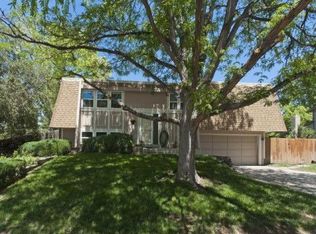
- $693,7004 bd3 ba2.3k sqft7124 E Maplewood Pl, Centennial, CO 80111Off Market
- $697,1003 bd3 ba2.4k sqft7144 E Maplewood Pl, Centennial, CO 80111Off Market
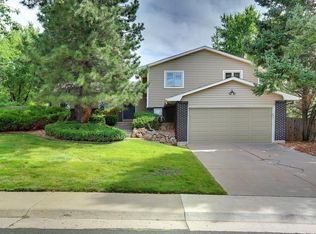
- $675,6004 bd3 ba2.3k sqft7132 E Fair Ave, Centennial, CO 80111Off Market
- $720,9003 bd3 ba2.4k sqft7152 E Fair Ave, Centennial, CO 80111Off Market
- $675,1003 bd3 ba2.1k sqft7084 E Maplewood Pl, Centennial, CO 80111Off Market
- $628,4002 bd2 ba1.7k sqft7177 E Fair Ave, Centennial, CO 80111Off Market
Nearby schools
GreatSchools rating
- 7/10Greenwood Elementary SchoolGrades: PK-5Distance: 1.1 mi
- 8/10West Middle SchoolGrades: 6-8Distance: 1.5 mi
- 9/10Cherry Creek High SchoolGrades: 9-12Distance: 2.3 mi
Schools provided by the listing agent
- Elementary: Greenwood
- Middle: West
- High: Cherry Creek
- District: Cherry Creek 5
Source: REcolorado as distributed by MLS GRID. This data may not be complete. We recommend contacting the local school district to confirm school assignments for this home.
Get a cash offer in 3 minutes
Find out how much your home could sell for in as little as 3 minutes with a no-obligation cash offer.
Estimated market value
$797,200
Get a cash offer in 3 minutes
Find out how much your home could sell for in as little as 3 minutes with a no-obligation cash offer.
Estimated market value
$797,200
- Colorado
- Arapahoe County
- Centennial
- 80111
- 7137 E Fair Avenue
Nearby cities
Nearby zip codes
Other Centennial Topics
