The Central Park edition at the landing, situated at 7137 East Gabriel St. in Bel Aire, Kansas, exudes warmth and sophistication through its abundance of natural light, beautifully appointed living room, fireplace, and dining area with high-end windows framing views of the surrounding walking path, pool, and pond. This highly coveted community is renowned for its expansive yards and custom homes with luxurious finishes, including the covered deck. The kitchen offers a granite bar countertop, a walk-in pantry and beautiful hardwood floors. Kitchen range has both electric and gas options. The master bedroom has its own access to the deck and en suite bath with double sinks, soaker tub, oversize tile shower and walk-in closet. The laundry room has additional entry thru the master closet and completes the main floor. The family room downstairs has a wet bar with quartz countertop and room for full-size refrigerator. Great views from the covered deck that can also be accessed from the dining room. Selling updates to the newly finished basement boasts new carpet, the fourth bedroom and custom barn-door hardware, the bathrooms have brand new porcelain and fresh paint. Amazing view out windows across the basement. Ample storage for holiday decor next to the new equipment for reverse osmosis plumbed to the kitchen and basement bar area and water softener seller will leave in the home. Gabriel home has whole house wired antenna and security system with cameras installed,APP or manual control. Oversized three car garage with easy access to the irrigation system for mature landscaping.Reserve your personal showing and witness the views. Visit the multiple community ponds, swimming pool, walk paths and park. 3full baths, 4 large bedrooms and 3 car garage.
Sold-co-op w/mbr
Price Unknown
7137 E Gabriel St, Wichita, KS 67226
4beds
2,804sqft
Single Family Onsite Built
Built in 2010
0.31 Acres Lot
$364,700 Zestimate®
$--/sqft
$2,516 Estimated rent
Home value
$364,700
$346,000 - $383,000
$2,516/mo
Zestimate® history
Owner options
List your home for rent
$2,516/mo
Rent Zestimate®
Find your next renter with Zillow Rental Manager. Plus, with online applications, you can quickly screen prospective tenants – for free.
$2,516/mo
Rent Zestimate®
Refinance and save
$300/mo
Est. payment
Refinancing to a lower rate could help reduce your monthly payments and save thousands over the life of the loan.
$300/mo
Est. payment
Explore your selling options
Work with a Zillow partner agent
Leverage their expertise and Zillow's premium Showcase listings to get your home seen by more buyers.
Get startedList with your own agent
Get your home in front of millions of buyers by listing it on Zillow.
Learn how to do itSell it yourself
Take full control of how buyers see your home on Zillow by listing For Sale by Owner (FSBO).
List your homeWhat's special
Zillow last checked:
Listing updated:
Listed by:
Stephanie Harbour 316-681-3600,
Keller Williams Signature Partners, LLC
Bought with:
Joel Dolloff, 00235865
Source: SCKMLS as distributed by MLS GRID,MLS#: 644854
Facts & features
Interior
Bedrooms & bathrooms
- Bedrooms: 4
- Bathrooms: 3
- Full bathrooms: 3
Primary bedroom
- Description: Carpet
- Level: Main
- Area: 195
- Dimensions: 13x15
Bedroom
- Description: Carpet
- Level: Main
- Area: 144
- Dimensions: 12x12
Bedroom
- Description: Carpet
- Level: Basement
- Area: 195
- Dimensions: 13x15
Bedroom
- Description: Carpet
- Level: Basement
- Area: 200
- Dimensions: 10x20
Dining room
- Description: Wood
- Level: Main
- Area: 120
- Dimensions: 10x12
Family room
- Description: Carpet
- Level: Basement
- Area: 400
- Dimensions: 20x20
Kitchen
- Description: Wood
- Level: Main
- Area: 144
- Dimensions: 12x12
Kitchen
- Description: Carpet
- Level: Basement
- Area: 100
- Dimensions: 10x10
Living room
- Description: Carpet
- Level: Main
- Area: 306
- Dimensions: 17x18
Storage
- Description: Concrete
- Level: Basement
- Area: 360
- Dimensions: 18x20
Heating
- Forced Air
Cooling
- Central Air
Appliances
- Included: Dishwasher, Disposal, Microwave, Range
- Laundry: Main Level
Features
- Basement: Finished
- Has fireplace: Yes
- Fireplace features: Living Room
Interior area
- Total interior livable area: 2,804 sqft
- Finished area above ground: 1,452
- Finished area below ground: 1,352
Property
Parking
- Total spaces: 3
- Parking features: Attached, Garage Door Opener, Oversized
- Garage spaces: 3
Features
- Levels: One
- Stories: 1
- Patio & porch: Covered
- Pool features: Community
Lot
- Size: 0.31 Acres
- Features: Standard
Details
- Parcel number: 1041901203054.00
Construction
Type & style
- Home type: SingleFamily
- Architectural style: Contemporary
- Property subtype: Single Family Onsite Built
Materials
- Frame w/Less than 50% Mas
- Foundation: Full, View Out
- Roof: Composition
Condition
- Year built: 2010
Utilities & green energy
- Gas: Natural Gas Available
- Utilities for property: Sewer Available, Natural Gas Available, Public
Community & HOA
Community
- Features: Jogging Path, Lake, Playground
- Subdivision: CENTRAL PARK
HOA
- Has HOA: Yes
- HOA fee: $300 annually
Location
- Region: Wichita
Financial & listing details
- Tax assessed value: $295,700
- Annual tax amount: $6,354
- Date on market: 9/24/2024
- Cumulative days on market: 26 days
- Ownership: Individual
Price history
Price history is unavailable.
Public tax history
| Year | Property taxes | Tax assessment |
|---|---|---|
| 2025 | $6,714 +2.6% | $34,006 +5.8% |
| 2024 | $6,547 +3% | $32,143 +8% |
| 2023 | $6,354 +8.1% | $29,762 |
| 2022 | $5,876 +3.8% | -- |
| 2021 | $5,664 | -- |
| 2020 | -- | $21,482 +4% |
| 2019 | -- | $20,654 +3.2% |
| 2018 | -- | $20,022 |
| 2017 | -- | -- |
| 2016 | -- | -- |
| 2015 | -- | -- |
| 2014 | -- | -- |
| 2013 | -- | -- |
| 2012 | -- | -- |
| 2011 | -- | $21,195 |
Find assessor info on the county website
Neighborhood: 67226
Nearby homes
- $254,7003 bd2 ba1.6k sqft7089 Gabriel, Wichita, KS 67226Off Market
- $317,1005 bd3 ba2.4k sqft7185 E Gabriel St, Wichita, KS 67226Off Market
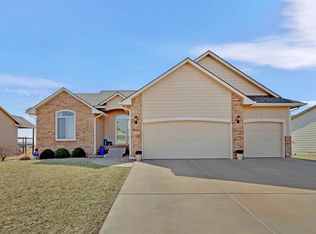
- $--5 bd4 ba2.8k sqft7089 E Gabriel St, Bel Aire, KS 67226Sold
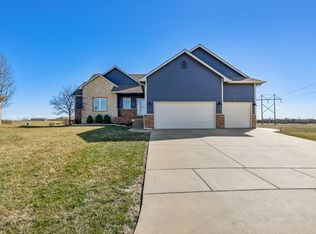
- $398,4005 bd3 ba1.7k sqft5209 N Holder Ln, Wichita, KS 67226Off Market
- $367,4005 bd3 ba1.6k sqft7233 E Gabriel St, Wichita, KS 67226Off Market
- $366,0004 bd3 ba1.5k sqft7148 E Gabriel St, Wichita, KS 67226Off Market
- $353,9005 bd3 ba2.6k sqft7281 E Gabriel St, Wichita, KS 67226Off Market
- $406,8004 bd3 ba2.8k sqft5257 Holder Ln, Bel Aire, KS 67226Off Market
Nearby schools
GreatSchools rating
- 5/10Isely Traditional Magnet Elementary SchoolGrades: PK-5Distance: 0.4 mi
- 2/10Stucky Middle SchoolGrades: 6-8Distance: 2.1 mi
- 1/10Heights High SchoolGrades: 9-12Distance: 2.7 mi
Schools provided by the listing agent
- Elementary: Isely Magnet (NH)
- Middle: Stucky
- High: Heights
Source: SCKMLS as distributed by MLS GRID. This data may not be complete. We recommend contacting the local school district to confirm school assignments for this home.
Sell for more on Zillow
Get a Zillow Showcase℠ listing at no additional cost and you could sell for .
$364,700
2% more
+$7,294
With Zillow Showcase(estimated)
$371,994
Sell for more on Zillow
Get a Zillow Showcase℠ listing at no additional cost and you could sell for .
$364,700
2% more
+$7,294
With Zillow Showcase(estimated)
$371,994
- Kansas
- Sedgwick County
- Bel Aire
- 67226
- 7137 E Gabriel St
