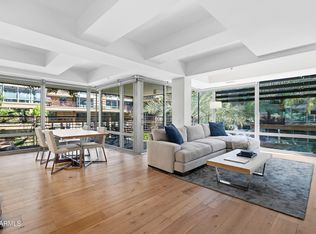
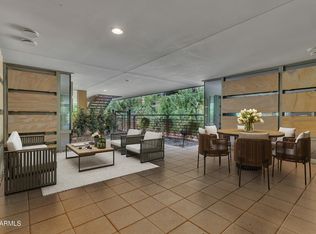
Welcome to ''Urban Haven'' where you're greeted by an open-concept living area that seamlessly combines luxurious comfort and style with floor-to-ceiling windows that flood the space with natural light. A neutral color palette serves as the backdrop for carefully chosen designer furnishings. The chefs kitchen with premium appliances blend seamlessly with the sleek cabinetry and quartz countertops. The kitchen opens up to the living and dining area with a floor-to-ceiling double-sided fireplace functioning as a bold architectural room feature. It adds warmth and atmosphere, ensuring a seamless flow for entertaining. The Primary Suite is a sanctuary of relaxation with floor-to-ceiling windows and its own private entrance. The primary bathroom is a spa-like oasis, complete with a soaking tub, a glass-enclosed walk-in shower, and exquisite modern fixtures. A custom-designed walk-in closet provides ample storage space and a touch of luxury. The two additional bedrooms are equally impressive, each offering unique charm, vast closet space and floor-to-ceiling windows. The second bathroom, adorned with high-end finishes, serves these bedrooms and any guests with style. One of the highlights of this condo is its outdoor space. The lushly landscaped private terrace extends the living area outdoors, allowing residents to enjoy the stunning Arizona sunsets, al fresco dining, relaxation, and entertaining. The Optima Camelview Village is known for its secured access and resort-style amenities, including multiple pools, a fitness center with locker rooms, sauna and spa, outdoor putting green, racquetball and basketball courts, lush and landscaped gardens, a restaurant and concierge services. It's located within walking distance to most luxurious shopping, dining, and entertainment options Scottsdale has to offer, making it an ideal pied-a-terre. It provides a haven where luxurious style and comfort intertwine seamlessly, redefining upscale living in the heart of Scottsdale.
Sold for $1,750,000
$1,750,000
7137 E RANCHO VISTA Drive #4006, Scottsdale, AZ 85251
3beds
2baths
2,498sqft
Apartment
Built in 2007
-- sqft lot
$1,774,900 Zestimate®
$701/sqft
$6,528 Estimated rent
Home value
$1,774,900
$1.63M - $1.93M
$6,528/mo
Zestimate® history
Owner options
List your home for rent
$6,528/mo
Rent Zestimate®
Find your next renter with Zillow Rental Manager. Plus, with online applications, you can quickly screen prospective tenants – for free.
$6,528/mo
Rent Zestimate®
Refinance and save
$11,641/mo
Est. payment
Refinancing to a lower rate could help reduce your monthly payments and save thousands over the life of the loan.
$11,641/mo
Est. payment
Explore your selling options
Work with a Zillow partner agent
Leverage their expertise and Zillow's premium Showcase listings to get your home seen by more buyers.
Get startedList with your own agent
Get your home in front of millions of buyers by listing it on Zillow.
Learn how to do itSell it yourself
Take full control of how buyers see your home on Zillow by listing For Sale by Owner (FSBO).
List your homeWhat's special
Multiple poolsExquisite modern fixturesBasketball courtsUrban havenUnique charmPrimary suiteFloor-to-ceiling windows
Zillow last checked:
Listing updated:
Listed by:
Jennifer Schumacher 480-322-2593,
Russ Lyon Sotheby's International Realty
Bought with:
Angela Phillips, SA573327000
RETSY
Babbi L Gabel, SA028866000
RETSY
Source: ARMLS,MLS#: 6592933
Facts & features
Interior
Bedrooms & bathrooms
- Bedrooms: 3
- Bathrooms: 2
Heating
- Electric
Cooling
- Central Air, Ceiling Fan(s), Programmable Thmstat
Appliances
- Included: Gas Cooktop
Features
- High Speed Internet, Double Vanity, 9+ Flat Ceilings, Elevator, Roller Shields, Full Bth Master Bdrm, Separate Shwr & Tub
- Flooring: Tile
- Windows: Double Pane Windows, Mechanical Sun Shds
- Has basement: No
- Has fireplace: Yes
- Fireplace features: Double Sided, Living Room, Gas
- Common walls with other units/homes: 1 Common Wall,Neighbor Below,End Unit
Interior area
- Total structure area: 2,498
- Total interior livable area: 2,498 sqft
Property
Parking
- Total spaces: 2
- Parking features: Gated, Garage Door Opener, Assigned, Detached, Community Structure, Permit Required
- Garage spaces: 2
Features
- Stories: 7
- Patio & porch: Patio
- Exterior features: Balcony
- Pool features: None
- Spa features: None, Bath
- Fencing: Wrought Iron
- Has view: Yes
- View description: City Lights
Lot
- Size: 2,507 Square Feet
Details
- Parcel number: 17333472
Construction
Type & style
- Home type: Apartment
- Architectural style: Contemporary
- Property subtype: Apartment
- Attached to another structure: Yes
Materials
- Steel Frame
- Roof: Built-Up
Condition
- Year built: 2007
Details
- Builder name: Optima Inc
Utilities & green energy
- Sewer: Public Sewer
- Water: City Water
Green energy
- Energy efficient items: Multi-Zones
Community & HOA
Community
- Features: Racquetball, Community Spa, Community Spa Htd, Near Bus Stop, Concierge, Fitness Center
- Security: Fire Sprinkler System
- Subdivision: OPTIMA CAMELVIEW VILLAGE
HOA
- Has HOA: Yes
- Services included: Insurance, Sewer, Cable TV, Maintenance Grounds, Trash, Water
- HOA fee: $1,582 monthly
- HOA name: Optima Camelview
- HOA phone: 480-245-7560
Location
- Region: Scottsdale
Financial & listing details
- Price per square foot: $701/sqft
- Tax assessed value: $1,103,100
- Annual tax amount: $5,723
- Date on market: 6/16/2025
- Cumulative days on market: 163 days
- Listing terms: Cash,Conventional,VA Loan
- Ownership: Fee Simple
Price history
| Date | Event | Price |
|---|---|---|
| 1/24/2024 | Sold | $1,750,000$701/sqft |
Source:  ARMLS #6592933 Report a problem ARMLS #6592933 Report a problem | ||
| 1/2/2024 | Contingent | $1,750,000$701/sqft |
Source: ARMLS #6592933 Report a problem | ||
| 8/16/2023 | Listed for sale | $1,750,000-5.4%$701/sqft |
Source: ARMLS #6592933 Report a problem | ||
| 3/3/2023 | Listing removed | $1,850,000$741/sqft |
Source: ARMLS #6506169 Report a problem | ||
| 1/11/2023 | Listed for sale | $1,850,000+54.8%$741/sqft |
Source: ARMLS #6506169 Report a problem | ||
| 5/1/2021 | Sold | $1,195,000$478/sqft |
Source: ARMLS #6145328 Report a problem | ||
| 3/13/2021 | Pending sale | $1,195,000$478/sqft |
Source: ARMLS #6145328 Report a problem | ||
| 11/18/2020 | Price change | $1,195,000-5.1%$478/sqft |
Source: Launch Real Estate #6145328 Report a problem | ||
| 10/11/2020 | Price change | $1,259,000-3.2%$504/sqft |
Source: Launch Real Estate #6145328 Report a problem | ||
| 1/13/2014 | Listed for sale | $1,300,000+49.6%$520/sqft |
Source: HomeSmart #5053018 Report a problem | ||
| 9/5/2012 | Listing removed | $3,750$2/sqft |
Source: HomeSmart #4788715 Report a problem | ||
| 8/21/2012 | Price change | $3,750-10.7%$2/sqft |
Source: HomeSmart #4788715 Report a problem | ||
| 8/9/2012 | Listed for rent | $4,200$2/sqft |
Source: HomeSmart #4788715 Report a problem | ||
| 3/1/2012 | Listing removed | $869,000-37.3%$348/sqft |
Source: Arizona Lifestyle Team Report a problem | ||
| 10/27/2011 | Sold | $1,384,947+59.4%$554/sqft |
Source: Public Record Report a problem | ||
| 4/22/2011 | Listed for sale | $869,000-37.3%$348/sqft |
Source: Arizona Lifestyle Team Report a problem | ||
| 12/7/2010 | Sold | $1,384,947+16.9%$554/sqft |
Source: Public Record Report a problem | ||
| 2/26/2007 | Sold | $1,184,580$474/sqft |
Source: Public Record Report a problem | ||
Public tax history
| Year | Property taxes | Tax assessment |
|---|---|---|
| 2025 | $3,701 +5.1% | $110,310 -4.3% |
| 2024 | $3,521 -41.2% | $115,320 +40.9% |
| 2023 | $5,992 +4.7% | $81,817 +2.7% |
| 2022 | $5,723 -5.5% | $79,680 +7.4% |
| 2021 | $6,057 -1.6% | $74,210 -4.9% |
| 2020 | $6,153 -3.8% | $78,050 -0.1% |
| 2019 | $6,396 | $78,150 -3.6% |
| 2018 | $6,396 +4.8% | $81,050 -2.3% |
| 2017 | $6,100 +7.9% | $82,920 +4.5% |
| 2016 | $5,653 +1.8% | $79,380 +2.2% |
| 2015 | $5,552 | $77,680 +13.9% |
| 2014 | -- | $68,200 +14.5% |
| 2013 | -- | $59,550 +2.5% |
| 2012 | -- | $58,100 +6.7% |
| 2011 | -- | $54,450 -39.5% |
| 2010 | -- | $89,950 +0.5% |
| 2009 | -- | $89,500 |
Find assessor info on the county website
Neighborhood: 85251
Nearby homes
- $772,5002 bd2 ba1.3k sqft7137 E Rancho Vista Dr UNIT 4005, Scottsdale, AZ 85251For Sale

- $590,0002 bd2 ba1.3k sqft7137 E Rancho Vista Dr UNIT 3005, Scottsdale, AZ 85251Sold
- $575,0002 bd2 ba1.2k sqft7137 E Rancho Vista Dr UNIT 2007, Scottsdale, AZ 85251Sold
- $628,0002 bd2 ba1.2k sqft7137 E Rancho Vista Dr UNIT 3007, Scottsdale, AZ 85251Sold

- $667,4002 bd2 ba1.2k sqft7137 E Rancho Vista Dr UNIT 4002, Scottsdale, AZ 85251Off Market
- $578,0001 bd2 ba946 sqft7137 E Rancho Vista Dr UNIT 6008, Scottsdale, AZ 85251Off Market
- $403,6001 bd1 ba780 sqft7137 E Rancho Vista Dr UNIT 4003, Scottsdale, AZ 85251Off Market
- $426,0003 bd2 ba2k sqft7137 E Rancho Vista Dr, Scottsdale, AZ 85251Off Market
Nearby schools
GreatSchools rating
- 10/10Kiva Elementary SchoolGrades: PK-6Distance: 1.1 mi
- 6/10Mohave Middle SchoolGrades: 6-8Distance: 1.9 mi
- 9/10Saguaro High SchoolGrades: 9-12Distance: 1.9 mi
Schools provided by the listing agent
- Elementary: Kiva Elementary School
- Middle: Mohave Middle School
- High: Saguaro High School
- District: Scottsdale Unified District
Source: ARMLS. This data may not be complete. We recommend contacting the local school district to confirm school assignments for this home.
Get a cash offer in 3 minutes
Find out how much your home could sell for in as little as 3 minutes with a no-obligation cash offer.
Estimated market value
$1,774,900
Get a cash offer in 3 minutes
Find out how much your home could sell for in as little as 3 minutes with a no-obligation cash offer.
Estimated market value
$1,774,900
- Arizona
- Maricopa County
- Scottsdale
- 85251
- 7137 E RANCHO VISTA Drive Unit 4006
Nearby cities
Nearby neighborhoods
Nearby zip codes
Other Scottsdale Topics
