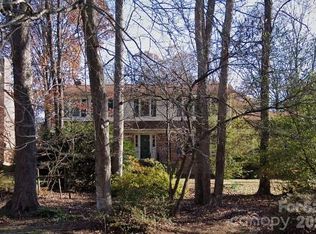
This custom built, full brick ranch has been beautifully appointed. Spacious with open floor plan, this home has numerous accessibility features including mobility friendly flooring, wide door widths & a roll-in oversized shower in primary bath. Pre-finished wood floors throughout most of the common areas. The focal point of the great room is the floor to ceiling brick fireplace. The kitchen features granite counters, stainless steel gas range, breakfast bar, trash compactor & farmhouse sink. The dining area is oversized and can accommodate a large table. The primary bedroom suite has a walk-in closet, garden tub, linen closet and roll-in shower. It also has direct access to outdoor deck.The 4th Bedroom/Bonus does not have a closet, but has built-in desk area. This room can also be used as office or flex space. Huge covered rear porch provides the perfect space for hosting family and friends. Extensive decking. Above ground pool w/hoist. Garage has heated/cooled storage area. No HOA.
Closed
$500,000
7137 Frances Irene Dr, Charlotte, NC 28215
4beds
2,080sqft
Single Family Residence
Built in 1991
0.32 Acres Lot
$471,300 Zestimate®
$240/sqft
$2,331 Estimated rent
Home value
$471,300
$448,000 - $495,000
$2,331/mo
Zestimate® history
Owner options
List your home for rent
$2,331/mo
Rent Zestimate®
Find your next renter with Zillow Rental Manager. Plus, with online applications, you can quickly screen prospective tenants – for free.
$2,331/mo
Rent Zestimate®
Refinance and save
$3,030/mo
Est. payment
Refinancing to a lower rate could help reduce your monthly payments and save thousands over the life of the loan.
$3,030/mo
Est. payment
Explore your selling options
Work with a Zillow partner agent
Leverage their expertise and Zillow's premium Showcase listings to get your home seen by more buyers.
Get startedList with your own agent
Get your home in front of millions of buyers by listing it on Zillow.
Learn how to do itSell it yourself
Take full control of how buyers see your home on Zillow by listing For Sale by Owner (FSBO).
List your homeWhat's special
Zillow last checked:
Listing updated:
Listed by:
Cindy Hope cindy.hope@allentate.com,
Howard Hanna Allen Tate Southpark
Bought with:
Katelyn Hembree
EXP Realty LLC Mooresville
Source: Canopy MLS as distributed by MLS GRID,MLS#: 4160993
Facts & features
Interior
Bedrooms & bathrooms
- Bedrooms: 4
- Bathrooms: 3
- Full bathrooms: 2
- 1/2 bathrooms: 1
- Main level bedrooms: 4
Primary bedroom
- Level: Main
Primary bedroom
- Level: Main
Bedroom s
- Level: Main
Bedroom s
- Level: Main
Bedroom s
- Level: Main
Bedroom s
- Level: Main
Bathroom full
- Level: Main
Bathroom half
- Level: Main
Bathroom full
- Level: Main
Bathroom half
- Level: Main
Other
- Level: Main
Other
- Level: Main
Dining area
- Level: Main
Dining area
- Level: Main
Great room
- Level: Main
Great room
- Level: Main
Kitchen
- Level: Main
Kitchen
- Level: Main
Laundry
- Level: Main
Laundry
- Level: Main
Heating
- Central, Natural Gas
Cooling
- Central Air
Appliances
- Included: Dishwasher, Disposal, Dryer, Exhaust Hood, Gas Range, Plumbed For Ice Maker, Trash Compactor, Washer, Washer/Dryer
- Laundry: Laundry Closet
Features
- Breakfast Bar, Soaking Tub, Open Floorplan, Walk-In Closet(s)
- Flooring: Carpet, Linoleum, Hardwood, Tile
- Doors: Pocket Doors
- Has basement: No
- Attic: Pull Down Stairs
- Fireplace features: Gas, Gas Log, Great Room
Interior area
- Total structure area: 2,080
- Total interior livable area: 2,080 sqft
- Finished area above ground: 2,080
- Finished area below ground: 0
Property
Parking
- Total spaces: 2
- Parking features: Driveway, Attached Garage, Garage Door Opener, Garage on Main Level
- Attached garage spaces: 2
- Has uncovered spaces: Yes
Accessibility
- Accessibility features: Bath Grab Bars, Door Width 32 Inches or More, Entry Slope less than 1 foot, Mobility Friendly Flooring, No Interior Steps, See Remarks
Features
- Levels: One
- Stories: 1
- Patio & porch: Covered, Deck, Front Porch, Porch, Rear Porch
- Fencing: Back Yard,Fenced,Privacy
Lot
- Size: 0.32 Acres
- Dimensions: 82 x 151 x 102 x 162
Details
- Parcel number: 10722222
- Zoning: R3
- Special conditions: Standard
- Other equipment: Generator Hookup
Construction
Type & style
- Home type: SingleFamily
- Property subtype: Single Family Residence
Materials
- Brick Full, Vinyl
- Foundation: Crawl Space
Condition
- New construction: No
- Year built: 1991
Utilities & green energy
- Sewer: Public Sewer
- Water: City
Community & HOA
Community
- Subdivision: Ravenwood
Location
- Region: Charlotte
Financial & listing details
- Price per square foot: $240/sqft
- Tax assessed value: $375,000
- Annual tax amount: $3,050
- Date on market: 7/13/2024
- Cumulative days on market: 5 days
- Listing terms: Cash,Conventional
- Road surface type: Concrete, Paved
Price history
| Date | Event | Price |
|---|---|---|
| 8/16/2024 | Sold | $500,000$240/sqft |
Source:  Canopy MLS as distributed by MLS GRID #4160993 Report a problem Canopy MLS as distributed by MLS GRID #4160993 Report a problem | ||
| 7/14/2024 | Listed for sale | $500,000$240/sqft |
Source: Canopy MLS as distributed by MLS GRID #4160993 Report a problem | ||
Public tax history
| Year | Property taxes | Tax assessment |
|---|---|---|
| 2025 | $3,050 | $375,000 |
| 2024 | -- | $375,000 |
| 2023 | -- | $375,000 +57.5% |
| 2022 | -- | $238,100 |
| 2021 | -- | $238,100 |
| 2020 | -- | $238,100 |
| 2019 | $2,389 +15.4% | $238,100 +56.4% |
| 2018 | $2,070 +2.3% | $152,200 |
| 2017 | $2,024 | $152,200 |
| 2016 | $2,024 | $152,200 |
| 2015 | $2,024 +0.3% | $152,200 |
| 2014 | $2,017 | $152,200 |
| 2013 | -- | $152,200 |
| 2012 | -- | $152,200 |
| 2011 | -- | $152,200 -9.4% |
| 2010 | -- | $168,000 |
| 2009 | -- | $168,000 |
| 2008 | -- | $168,000 |
| 2007 | -- | $168,000 |
| 2006 | -- | $168,000 |
| 2005 | -- | $168,000 |
| 2004 | -- | $168,000 |
| 2003 | -- | $168,000 +5.8% |
| 2002 | -- | $158,820 |
| 2001 | -- | $158,820 |
| 2000 | -- | $158,820 |
Find assessor info on the county website
Neighborhood: Hickory Grove
Nearby homes
- $451,9003 bd3 ba2.1k sqft7129 Frances Irene Dr, Charlotte, NC 28215Off Market

- $374,1003 bd2 ba1.9k sqft7332 Chapparall Ln, Charlotte, NC 28215Off Market
- $375,0004 bd2 ba2.7k sqft7316 Chapparall Ln, Charlotte, NC 28215Pending
- $336,9003 bd2 ba1.7k sqft7123 Frances Irene Dr, Charlotte, NC 28215Off Market
- $380,1003 bd2 ba2.2k sqft7324 Chapparall Ln, Charlotte, NC 28215Off Market
- $329,3003 bd2 ba1.9k sqft7130 Frances Irene Dr, Charlotte, NC 28215Off Market
- $367,0003 bd2 ba2.2k sqft7138 Frances Irene Dr, Charlotte, NC 28215Off Market
- $352,3004 bd2 ba2k sqft7100 Applecross Ln, Charlotte, NC 28215Off Market
Nearby schools
GreatSchools rating
- 5/10Grove Park Elementary SchoolGrades: PK-5Distance: 1 mi
- 4/10Northridge MiddleGrades: 6-8Distance: 1 mi
- 2/10Rocky River HighGrades: 9-12Distance: 5.3 mi
Get a cash offer in 3 minutes
Find out how much your home could sell for in as little as 3 minutes with a no-obligation cash offer.
Estimated market value
$471,300
Get a cash offer in 3 minutes
Find out how much your home could sell for in as little as 3 minutes with a no-obligation cash offer.
Estimated market value
$471,300
- North Carolina
- Mecklenburg County
- Charlotte
- 28215
- Hickory Grove
- 7137 Frances Irene Dr
Nearby cities
Nearby neighborhoods
Nearby zip codes
Other Charlotte Topics
