Discover maintenance-free living in this charming 2-bedroom, 2-bathroom condo with an attached one-car garage. This condo is well maintained and in pristine condition. Owners are happy to include the furniture. Located on the second floor, the home features a thoughtfully designed kitchen with wood cabinetry, recessed lighting, stainless steel appliances, a closet pantry, and a spacious breakfast bar overlooking the inviting living room. The owner’s suite boasts a private en-suite with a shower/tub combo, a dual sink vanity and a generous walk-in closet. As part of Ashley Park Condo Association, residents enjoy peace of mind with exterior insurance, pool upkeep, roof maintenance, and cable TV included. Living in Harmony also means access to a wide array of community amenities: take advantage of Buck Lake with its community-owned boats, fishing pier, and relaxing rocking chairs and bench swings. Outdoor enthusiasts will appreciate the community garden, scenic walking trails, multiple dog parks, playgrounds, sand volleyball and basketball courts, ping pong tables, two sparkling pools, and the award-winning Harmony Preserve Golf Course. This home is zoned for top-rated schools—Harmony Community Pre-K-5, Harmony Middle, and Harmony High School—and is conveniently located near major roadways, Central Florida attractions, Melbourne Beach, and Lake Nona Medical City. With CDD taxes already included in the total tax amount, this condo offers the perfect blend of comfort, convenience, and vibrant community living. Don’t miss out—welcome to your new home in Harmony!
Sold for $216,000
$216,000
7137 HARMONY SQUARE DRIVE #31A, HARMONY, FL 34773
2beds
1,316sqft
Condominium
Built in 2006
-- sqft lot
$210,700 Zestimate®
$164/sqft
$1,607 Estimated rent
Home value
$210,700
$190,000 - $234,000
$1,607/mo
Zestimate® history
Owner options
List your home for rent
$1,607/mo
Rent Zestimate®
Find your next renter with Zillow Rental Manager. Plus, with online applications, you can quickly screen prospective tenants – for free.
$1,607/mo
Rent Zestimate®
Refinance and save
$1,937/mo
Est. payment
Refinancing to a lower rate could help reduce your monthly payments and save thousands over the life of the loan.
$1,937/mo
Est. payment
Explore your selling options
Work with a Zillow partner agent
Leverage their expertise and Zillow's premium Showcase listings to get your home seen by more buyers.
Get startedList with your own agent
Get your home in front of millions of buyers by listing it on Zillow.
Learn how to do itSell it yourself
Take full control of how buyers see your home on Zillow by listing For Sale by Owner (FSBO).
List your homeWhat's special
Attached one-car garageCommunity gardenDog parksPing pong tablesTwo sparkling poolsSpacious breakfast barThoughtfully designed kitchen
Zillow last checked:
Listing updated:
Listed by:
Jeanine Corcoran 407-922-3308,
CORCORAN CONNECT LLC 407-953-9118
Bought with:
Stephen Bailey, 3445855
KELLER WILLIAMS ADVANTAGE REALTY
Barrett Spray, 590021
KELLER WILLIAMS ADVANTAGE REALTY
Source: Stellar MLS,MLS#: S5118663 Originating MLS: Osceola
Originating MLS: Osceola
Facts & features
Interior
Bedrooms & bathrooms
- Bedrooms: 2
- Bathrooms: 2
- Full bathrooms: 2
Rooms
- Room types: Utility Room
Primary bedroom
- Description: Room4
- Features: En Suite Bathroom, Walk-In Closet(s)
- Level: Second
- Area: 165 Square Feet
- Dimensions: 15x11
Bedroom 2
- Description: Room5
- Features: Built-in Closet
- Level: Second
- Area: 169 Square Feet
- Dimensions: 13x13
Dining room
- Description: Room2
- Level: Second
- Area: 90 Square Feet
- Dimensions: 10x9
Kitchen
- Description: Room3
- Features: Breakfast Bar
- Level: Second
- Area: 144 Square Feet
- Dimensions: 16x9
Living room
- Description: Room1
- Level: Second
- Area: 208 Square Feet
- Dimensions: 16x13
Heating
- Electric
Cooling
- Central Air
Appliances
- Included: Dishwasher, Disposal, Dryer, Electric Water Heater, Microwave, Range, Refrigerator, Washer
- Laundry: Inside, Laundry Room
Features
- Kitchen/Family Room Combo, Solid Wood Cabinets, Split Bedroom, Walk-In Closet(s)
- Flooring: Carpet, Ceramic Tile
- Doors: Sliding Doors
- Windows: Blinds
- Has fireplace: No
Interior area
- Total structure area: 1,549
- Total interior livable area: 1,316 sqft
Property
Parking
- Total spaces: 1
- Parking features: Driveway, Garage Faces Rear
- Attached garage spaces: 1
- Has uncovered spaces: Yes
- Details: Garage Dimensions: 11X21
Features
- Levels: Two
- Stories: 2
- Exterior features: Balcony, Irrigation System, Lighting, Sidewalk
- Waterfront features: Lake
- Body of water: CAT LAKE & BUCK LAKE
Lot
- Size: 3,344 Square Feet
- Features: Sidewalk
- Residential vegetation: Mature Landscaping, Trees/Landscaped
Details
- Parcel number: 30263225690001031A
- Zoning: RES
- Special conditions: None
Construction
Type & style
- Home type: Condo
- Architectural style: Traditional
- Property subtype: Condominium
- Attached to another structure: Yes
Materials
- Block, Stucco
- Foundation: Block, Slab
- Roof: Shingle
Condition
- Completed
- New construction: No
- Year built: 2006
Utilities & green energy
- Sewer: Public Sewer
- Water: Public
- Utilities for property: Cable Available, Public
Community & HOA
Community
- Features: Dock, Fishing, Lake, Water Access, Deed Restrictions, Dog Park, Golf, Irrigation-Reclaimed Water, Park, Playground, Pool, Restaurant, Sidewalks
- Security: Fire Sprinkler System, Smoke Detector(s)
- Pet fee: $0 monthly
- Subdivision: ASHLEY PARK AT HARMONY CONDO
HOA
- Has HOA: Yes
- Amenities included: Basketball Court, Fitness Center, Golf Course, Park, Playground, Pool, Trail(s)
- Services included: Cable TV, Community Pool, Maintenance Structure, Maintenance Grounds, Pool Maintenance
- HOA fee: $446 monthly
- HOA name: Association Solution of Central Florida
- HOA phone: 407-847-2280
- Second HOA name: Association Solution of Central Florida
Location
- Region: Saint Cloud
Financial & listing details
- Price per square foot: $164/sqft
- Annual tax amount: $4,361
- Date on market: 1/27/2025
- Cumulative days on market: 218 days
- Listing terms: Cash,Conventional,FHA,VA Loan
- Ownership: Condominium
- Total actual rent: 0
- Road surface type: Paved, Asphalt
Price history
| Date | Event | Price |
|---|---|---|
| 9/30/2025 | Sold | $216,000-3.6%$164/sqft |
Source:  Stellar MLS #S5118663 Report a problem Stellar MLS #S5118663 Report a problem | ||
| 9/3/2025 | Pending sale | $224,000$170/sqft |
Source: Stellar MLS #S5118663 Report a problem | ||
| 7/1/2025 | Price change | $224,000-0.4%$170/sqft |
Source: Stellar MLS #S5118663 Report a problem | ||
| 3/26/2025 | Price change | $225,000-2.2%$171/sqft |
Source: Stellar MLS #S5118663 Report a problem | ||
| 3/15/2025 | Price change | $230,000-2.1%$175/sqft |
Source: Stellar MLS #S5118663 Report a problem | ||
| 1/27/2025 | Listed for sale | $235,000$179/sqft |
Source: Stellar MLS #S5118663 Report a problem | ||
Public tax history
Tax history is unavailable.
Neighborhood: Harmony
Nearby homes
- $257,5003 bd2 ba1.8k sqft7141 Harmony Square Dr S, Saint Cloud, FL 34773Off Market

- $234,3003 bd2 ba1.6k sqft7139 Harmony Square Dr S, Saint Cloud, FL 34773Off Market
- $---- bd-- ba-- sqft7139 Harmony Square Dr S #7139, Saint Cloud, FL 34773Off Market
- $244,0003 bd2 ba1.8k sqft7135 Harmony Square Dr S, Saint Cloud, FL 34773Off Market
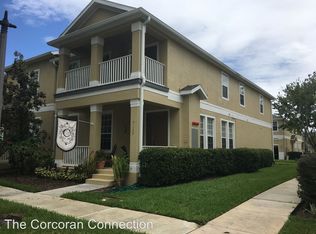
- $225,0003 bd2 ba1.8k sqft7135 Harmony Square Dr S #30C, Saint Cloud, FL 34773Off Market
- $201,0002 bd2 ba1.3k sqft7131 Harmony Square Dr S, Saint Cloud, FL 34773Off Market
- $272,8003 bd3 ba1.6k sqft7133 Harmony Square Dr S, Saint Cloud, FL 34773Off Market
- $213,4002 bd2 ba1.3k sqft7140 Red Lantern Dr, Saint Cloud, FL 34773Off Market
Nearby schools
GreatSchools rating
- 9/10Harmony Community SchoolGrades: PK-5Distance: 0.8 mi
- 6/10Middle School AAGrades: 6-8Distance: 0.6 mi
- 5/10Harmony High SchoolGrades: 9-12Distance: 0.3 mi
Schools provided by the listing agent
- Elementary: Harmony Community School (K-5)
- Middle: Harmony Middle
- High: Harmony High
Source: Stellar MLS. This data may not be complete. We recommend contacting the local school district to confirm school assignments for this home.
Get a cash offer in 3 minutes
Find out how much your home could sell for in as little as 3 minutes with a no-obligation cash offer.
Estimated market value
$210,700
Get a cash offer in 3 minutes
Find out how much your home could sell for in as little as 3 minutes with a no-obligation cash offer.
Estimated market value
$210,700
- Florida
- Osceola County
- Saint Cloud
- 34773
- Harmony
- 7137 HARMONY SQUARE DRIVE Unit 31A
Nearby cities
Nearby neighborhoods
Nearby zip codes
Other Saint Cloud Topics
