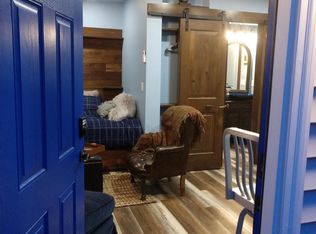
Tucked in a private street across from a new 23 acre park designed for accessibility and inclusivity complete with vibrant community garden. This home scores a 10 for efficiency including solar panels and a permitted ADU studio! New Roof in 2024 New Built in Microwave, Encapsulated crawlspace, Two 50 gallon water heaters. Perfect for visitors or use for mid term or long term income to augment monthly payments. Main house is 1 level living at is best with breakfast nook, formal dining area and a vaulted ceiling in the Livingroom. Roomy Primary Suite with walk in closet plus 2 more bedrooms with an additional bathroom. (3rd bathroom in the ADU!) Easy outdoor areas with raised beds next to a relaxing patio in the back, a cheery lawn with garden beds in front plus the ADU has it own darling private patio area. Fresh interior paint. Over sized garage too! This home is ready to follow you into the future! [Home Energy Score = 10. HES Report at https://rpt.greenbuildingregistry.com/hes/OR10246517]
Pending
Price cut: $24K (6/8)
$475,000
7137 NE Jessup Ct, Portland, OR 97218
4beds
1,628sqft
Residential, Single Family Residence
Built in 2002
5,227 Square Feet Lot
$-- Zestimate®
$292/sqft
$-- HOA
What's special
Vibrant community gardenFormal dining areaPermitted adu studioFresh interior paintAdditional bathroomBreakfast nookOversized garage
- 113 days
- 527
- 48
Likely to sell faster than
Zillow last checked:
Listing updated:
Listed by:
Adrienne Flagg 503-317-4833,
Urban Nest Realty
Source: RMLS (OR),MLS#: 398997467
Facts & features
Interior
Bedrooms & bathrooms
- Bedrooms: 4
- Bathrooms: 3
- Full bathrooms: 3
- Main level bathrooms: 3
Rooms
- Room types: Guest Quarters, Nook, Laundry, Bedroom 2, Bedroom 3, Dining Room, Family Room, Kitchen, Living Room, Primary Bedroom
Primary bedroom
- Features: Ensuite, Walkin Closet
- Level: Main
- Area: 156
- Dimensions: 13 x 12
Bedroom 2
- Features: Closet
- Level: Main
- Area: 130
- Dimensions: 10 x 13
Bedroom 3
- Features: Closet
- Level: Main
- Area: 130
- Dimensions: 10 x 13
Dining room
- Level: Main
- Area: 88
- Dimensions: 8 x 11
Kitchen
- Features: Dishwasher, Eating Area, Microwave, Free Standing Range, Free Standing Refrigerator
- Level: Main
- Area: 120
- Width: 10
Living room
- Features: Patio, Vaulted Ceiling
- Level: Main
- Area: 350
- Dimensions: 14 x 25
Heating
- Mini Split
Cooling
- None
Appliances
- Included: Convection Oven, Dishwasher, Disposal, Free-Standing Range, Free-Standing Refrigerator, Microwave, Plumbed For Ice Maker, Washer/Dryer, Electric Water Heater
Features
- Bathroom, Closet, Eat-in Kitchen, Vaulted Ceiling(s), Walk-In Closet(s)
- Windows: Double Pane Windows, Vinyl Frames
- Basement: Crawl Space,None
Interior area
- Total structure area: 1,628
- Total interior livable area: 1,628 sqft
Property
Parking
- Total spaces: 1
- Parking features: Driveway, Attached
- Attached garage spaces: 1
- Has uncovered spaces: Yes
Accessibility
- Accessibility features: Garage On Main, Main Floor Bedroom Bath, Minimal Steps, One Level, Accessibility
Features
- Stories: 1
- Patio & porch: Patio
- Exterior features: Garden, Raised Beds, Yard
- Fencing: Fenced
Lot
- Size: 5,227 Square Feet
- Features: Level, SqFt 5000 to 6999
Details
- Additional structures: SeparateLivingQuartersApartmentAuxLivingUnit
- Parcel number: R501213
- Zoning: RM1
Construction
Type & style
- Home type: SingleFamily
- Architectural style: Traditional
- Property subtype: Residential, Single Family Residence
Materials
- Vinyl Siding
- Foundation: Concrete Perimeter
- Roof: Composition
Condition
- Resale
- New construction: No
- Year built: 2002
Utilities & green energy
- Sewer: Public Sewer
- Water: Public
Green energy
- Energy generation: Solar
Community & HOA
Community
- Subdivision: Cully
HOA
- Has HOA: No
Location
- Region: Portland
Financial & listing details
- Price per square foot: $292/sqft
- Tax assessed value: $577,630
- Annual tax amount: $6,648
- Date on market: 5/8/2026
- Cumulative days on market: 113 days
- Listing terms: Cash,Conventional,FHA,VA Loan
- Road surface type: Paved
Estimated market value
Not available
Estimated sales range
Not available
Not available
Price history
| Date | Event | Price |
|---|---|---|
| 8/12/2026 | Pending sale | $475,000$292/sqft |
Source:  RMLS (OR) #398997467 Report a problem RMLS (OR) #398997467 Report a problem | ||
| 6/8/2026 | Price change | $475,000-4.8%$292/sqft |
Source: RMLS (OR) #398997467 Report a problem | ||
| 5/8/2026 | Listed for sale | $499,000+107.9%$307/sqft |
Source: RMLS (OR) #398997467 Report a problem | ||
| 3/3/2016 | Sold | $240,000-2.8%$147/sqft |
Source: RMLS (OR) #16539383 Report a problem | ||
| 1/27/2016 | Pending sale | $246,800$152/sqft |
Source: Portlandia Properties, LLC #16539383 Report a problem | ||
| 1/21/2016 | Listed for sale | $246,800+34.4%$152/sqft |
Source: Portlandia Properties, LLC #16539383 Report a problem | ||
| 9/25/2015 | Sold | $183,654+41.4%$113/sqft |
Source: Public Record Report a problem | ||
| 1/3/2014 | Listing removed | $129,900$80/sqft |
Source: Go Green Realty, llc #12426442 Report a problem | ||
| 5/1/2013 | Pending sale | $129,900$80/sqft |
Source: Go Green Realty, llc #12426442 Report a problem | ||
| 4/16/2013 | Price change | $129,900+29.9%$80/sqft |
Source: Go Green Realty, llc #12426442 Report a problem | ||
| 2/28/2013 | Listed for sale | $100,000-33.3%$61/sqft |
Source: Go Green Realty, llc #12426442 Report a problem | ||
| 2/6/2011 | Listing removed | $149,900$92/sqft |
Source: Happy Homes Properties, Inc. #10083425 Report a problem | ||
| 11/21/2010 | Price change | $149,900-6.3%$92/sqft |
Source: Happy Homes Properties, Inc. #10083425 Report a problem | ||
| 10/23/2010 | Price change | $159,900-9.6%$98/sqft |
Source: Happy Homes Properties, Inc. #10083425 Report a problem | ||
| 10/22/2010 | Price change | $176,900-0.6%$109/sqft |
Source: Happy Homes Properties, Inc. #10083425 Report a problem | ||
| 10/17/2010 | Price change | $177,900-0.6%$109/sqft |
Source: Happy Homes Properties, Inc. #10083425 Report a problem | ||
| 10/8/2010 | Price change | $178,900-0.6%$110/sqft |
Source: Happy Homes Properties, Inc. #10083425 Report a problem | ||
| 10/3/2010 | Price change | $179,900-0.6%$111/sqft |
Source: Happy Homes Properties, Inc. #10083425 Report a problem | ||
| 9/25/2010 | Price change | $180,900-1.1%$111/sqft |
Source: Happy Homes Properties, Inc. #10083425 Report a problem | ||
| 9/9/2010 | Price change | $182,900-0.5%$112/sqft |
Source: Happy Homes Properties, Inc. #10083425 Report a problem | ||
| 9/4/2010 | Price change | $183,900-1.6%$113/sqft |
Source: Happy Homes Properties, Inc. #10083425 Report a problem | ||
| 8/13/2010 | Price change | $186,900-0.5%$115/sqft |
Source: Happy Homes Properties, Inc. #10083425 Report a problem | ||
| 8/6/2010 | Price change | $187,900-0.5%$115/sqft |
Source: Happy Homes Properties, Inc. #10083425 Report a problem | ||
| 7/30/2010 | Price change | $188,900-0.5%$116/sqft |
Source: Happy Homes Properties, Inc. #10083425 Report a problem | ||
| 7/24/2010 | Price change | $189,900-0.1%$117/sqft |
Source: Happy Homes Properties, Inc. #10083425 Report a problem | ||
| 7/16/2010 | Listed for sale | $190,000$117/sqft |
Source: Happy Homes Properties, Inc. #10083425 Report a problem | ||
Public tax history
| Year | Property taxes | Tax assessment |
|---|---|---|
| 2025 | $6,648 +3.7% | $246,740 +3% |
| 2024 | $6,410 +4% | $239,560 +3% |
| 2023 | $6,163 +2.2% | $232,590 +3% |
| 2022 | $6,030 +1.7% | $225,820 +3% |
| 2021 | $5,928 +9% | $219,250 +3% |
| 2020 | $5,438 +20.2% | $212,870 +19.3% |
| 2019 | $4,522 | $178,430 +3% |
| 2018 | $4,522 +3% | $173,240 +3% |
| 2017 | $4,390 +14% | $168,200 +3% |
| 2016 | $3,850 | $163,310 +3% |
| 2015 | $3,850 +2.7% | $158,560 +3% |
| 2014 | $3,749 +4.7% | $153,950 +3% |
| 2013 | $3,579 +9.7% | $149,470 +3% |
| 2012 | $3,263 +3.9% | $145,120 +3% |
| 2011 | $3,140 +5.4% | $140,900 +3% |
| 2010 | $2,980 +2.7% | $136,800 +3% |
| 2009 | $2,902 +352.5% | $132,820 +339.8% |
| 2008 | $641 +0.3% | $30,200 +3% |
| 2007 | $640 +11.3% | $29,330 +3% |
| 2006 | $574 +4.7% | $28,480 +3% |
| 2005 | $549 -8.2% | $27,660 +3% |
| 2004 | $598 +2.3% | $26,860 +3% |
| 2003 | $585 +8.8% | $26,080 +3% |
| 2002 | $537 | $25,330 |
Find assessor info on the county website
Monthly payment
Est. payment
Payment breakdown
Explore the cost of this home by adjusting the details. Changes won't be saved.Climate risks
Neighborhood: Cully
Nearby schools
Schools provided by the listing agent
- Elementary: Rigler
- Middle: Beaumont
- High: Leodis Mcdaniel
Source: RMLS (OR). This data may not be complete. We recommend contacting the local school district to confirm school assignments for this home.


Similar homes
- $475,0004 bd2 ba1.9k sqft15 NE 113th Pl, Portland, OR 97220Active
 MLS ID #568821058, John McKay, Premiere Property Group, LLC. RMLS (OR)
 - $610,0003 bd2 ba2.3k sqft5630 NE Church St, Portland, OR 97218Active
 MLS ID #230954761, Terrance Brown, Cascade Hasson Sotheby's International Realty. RMLS (OR)
 - $519,9994 bd3 ba1.9k sqft2622 NE 87th Ave, Vancouver, WA 98662Active
 MLS ID #341743349, Monika Bean, X2 Realty. RMLS (OR)
 - $439,9003 bd2 ba1.2k sqft13670 SE Bush St, Portland, OR 97236Active
 MLS ID #624230188, Korrie Hicks, KOR Realty. RMLS (OR)
 - $518,0004 bd3 ba1.5k sqft827 NE Faloma Rd, Portland, OR 97211ActiveMLS ID #734138784, Bev Blume, Keller Williams Realty Portland Elite. RMLS (OR)
- $475,0004 bd2 ba1.4k sqft9633 N Portsmouth Ave, Portland, OR 97203ActiveMLS ID #317818340, Daniel Siler, Engel & Volkers West Portland. RMLS (OR)
- $479,9003 bd2 ba1.7k sqft6281 N Bank St, Portland, OR 97203ActiveMLS ID #369371921, Terrance Brown, Cascade Hasson Sotheby's International Realty. RMLS (OR)
- $475,0003 bd2 ba1.7k sqft17839 SE Clay St, Portland, OR 97233ActiveMLS ID #322907609, James Lerman, Epique Realty. RMLS (OR)
- $470,0004 bd3 ba2.2k sqft51276 SW Rembrandt Dr, Scappoose, OR 97056ActiveMLS ID #530124258, Ashlin McNiece, Keller Williams PDX Central. RMLS (OR)
- $409,0003 bd3 ba1.4k sqft9205 N Macrum Ave, Portland, OR 97203ActiveMLS ID #251216099, Jessica Tindell, Tindell & Co. RMLS (OR)
- $469,9953 bd3 ba1.8k sqft13505 NE 79th Cir, Vancouver, WA 98682ActiveMLS ID #281691861, Kevin Lynch, Knipe Realty ERA Powered. RMLS (OR)
- $475,0003 bd2 ba1k sqft4013 NE 125th Ct, Vancouver, WA 98682ActiveMLS ID #761295545, Yana Pavlenko, The Lachlan Group LLC. RMLS (OR)
- $522,9003 bd2 ba1.4k sqft6929 N Armour St, Portland, OR 97203ActiveMLS ID #566840820, Todd Stenstrom, Move Real Estate Inc. RMLS (OR)
- $575,0003 bd2 ba1.8k sqft13113 SE 19th St, Vancouver, WA 98683ActiveMLS ID #251544593, Brian Ruffalo, Windermere Northwest Living. RMLS (OR)
- $550,0004 bd3 ba1.6k sqft9610 SW 47th Ave, Portland, OR 97219ActiveMLS ID #635019924, Melinda Mason, Belrose Realty, LLC. RMLS (OR)
- $549,0003 bd3 ba1.7k sqft2214 SE 174th Pl, Vancouver, WA 98683ActiveMLS ID #216957869, Chad Estes, Coldwell Banker Bain. RMLS (OR)
- $525,0003 bd2 ba1.4k sqft3909 NE 132nd Ct, Vancouver, WA 98682ActiveMLS ID #689727268, Katrina Kafulides, Keller Williams Realty. RMLS (OR)
- $549,9004 bd3 ba1.8k sqft2115 SE 186th Ave, Vancouver, WA 98683ActiveMLS ID #345035625, Eric Dahlen, Premiere Property Group LLC. RMLS (OR)
- $515,0003 bd2 ba1.2k sqft18209 SE 18th St, Vancouver, WA 98683ActiveMLS ID #115974709, Lauren Churchwell, Works Real Estate. RMLS (OR)
- $515,0003 bd2 ba1.5k sqft1600 NW Angeline Ave, Gresham, OR 97030ActiveMLS ID #565776744, Elizabeth Carpenter, LizC Real Estate Investments. RMLS (OR)
