Experience the perfect blend of modern elegance and resort-style living in this beautifully upgraded expanded ranch, offering breathtaking lake views. Nestled in a prestigious gated community, this home boasts 5 spacious bedrooms and 3 luxurious bathrooms.
Step inside to discover an open floor plan with soaring vaulted ceilings and rich wood floors throughout. The gourmet kitchen is a chef's dream, featuring a large island perfect for entertaining. The expansive living and family rooms provide ample space for relaxation, while the private dining room sets the stage for memorable gatherings.
Outside, enjoy your own private oasis with a sparkling in-ground heated pool, perfect for year-round enjoyment. A spacious 3-car garage and large driveway offer plenty of parking. This exceptional home combines comfort, style, and exclusivityschedule a private tour today!
Sold for $1,240,000
$1,240,000
7137 NW 122nd Avenue, Parkland, FL 33076
5beds
3,250sqft
Single Family Residence
Built in 2003
0.25 Acres Lot
$1,222,500 Zestimate®
$382/sqft
$7,742 Estimated rent
Home value
$1,222,500
$1.09M - $1.37M
$7,742/mo
Zestimate® history
Owner options
List your home for rent
$7,742/mo
Rent Zestimate®
Find your next renter with Zillow Rental Manager. Plus, with online applications, you can quickly screen prospective tenants – for free.
$7,742/mo
Rent Zestimate®
Refinance and save
$9,015/mo
Est. payment
Refinancing to a lower rate could help reduce your monthly payments and save thousands over the life of the loan.
$9,015/mo
Est. payment
Explore your selling options
Work with a Zillow partner agent
Leverage their expertise and Zillow's premium Showcase listings to get your home seen by more buyers.
Get startedList with your own agent
Get your home in front of millions of buyers by listing it on Zillow.
Learn how to do itSell it yourself
Take full control of how buyers see your home on Zillow by listing For Sale by Owner (FSBO).
List your homeWhat's special
Zillow last checked:
Listing updated:
Listed by:
Ellen Dynov-Dell'Alba 718-551-8700,
Keller Williams Realty Boca Raton,
DoraLynn Dynov 718-869-3052,
Keller Williams Realty Boca Raton
Bought with:
Leeron L Dobkin, 3363816
Maxima Property Management Inc.
Source: BeachesMLS,MLS#: R11077384 Originating MLS: BeachesMLS
Originating MLS: BeachesMLSFacts & features
Interior
Bedrooms & bathrooms
- Bedrooms: 5
- Bathrooms: 3
- Full bathrooms: 3
- Main level bathrooms: 3
- Main level bedrooms: 5
Primary bedroom
- Level: Main
- Area: 356.24
- Dimensions: 14.6 X 24.4
Primary bedroom
- Level: Main
- Area: 356.24
- Dimensions: 14.6 X 24.4
Family room
- Area: 358.7
- Dimensions: 17 X 21.1
Family room
- Area: 358.7
- Dimensions: 17 X 21.1
Kitchen
- Level: Main
- Area: 238
- Dimensions: 17 X 14
Kitchen
- Level: Main
- Area: 238
- Dimensions: 17 X 14
Living room
- Level: Main
- Area: 240
- Dimensions: 16 X 15
Living room
- Level: Main
- Area: 240
- Dimensions: 16 X 15
Heating
- Central, Electric
Cooling
- Central Air, Electric
Appliances
- Included: Dryer, Dishwasher, Electric Range, Free-Standing Freezer, Microwave, Oven, Refrigerator, Washer
- Laundry: Inside
Features
- Built-in Features, Closet Cabinetry, Cathedral Ceiling(s), Dining Area, Separate/Formal Dining Room, Dual Sinks, Entrance Foyer, High Ceilings, Kitchen Island, Pantry, Sitting Area in Primary, Separate Shower, Vaulted Ceiling(s), Walk-In Closet(s)
- Flooring: Wood
Interior area
- Total structure area: 4,128
- Total interior livable area: 3,250 sqft
Property
Parking
- Total spaces: 3
- Parking features: Attached, Garage, Golf Cart Garage, Garage Door Opener
- Attached garage spaces: 3
Features
- Levels: Multi/Split,One
- Stories: 1
- Entry location: Entry Level Living Area Y
- Patio & porch: Patio
- Exterior features: Lighting, Outdoor Living Area
- Has private pool: Yes
- Pool features: Heated, In Ground, Association
- Has view: Yes
- View description: Lake
- Has water view: Yes
- Water view: Lake
- Waterfront features: Lake Front
Lot
- Size: 0.25 Acres
- Features: 1/4 to 1/2 Acre Lot
Details
- Parcel number: 474131030790
- Zoning: RS-4
Construction
Type & style
- Home type: SingleFamily
- Architectural style: Ranch
- Property subtype: Single Family Residence
Materials
- Block
- Roof: Barrel
Condition
- Resale
- New construction: No
- Year built: 2003
Details
- Builder name: Toll Brothers
Utilities & green energy
- Sewer: Public Sewer
- Water: Public
- Utilities for property: Sewer Available, Water Available
Community & HOA
Community
- Features: Home Owners Association, Gated
- Security: Gated with Guard, Gated Community, Key Card Entry
- Subdivision: HERON BAY CENTRAL
HOA
- Has HOA: Yes
- Amenities included: Clubhouse, Pickleball, Pool, Tennis Court(s)
- Services included: Security
- HOA fee: $346 monthly
- HOA phone: 954-575-2200
Location
- Region: Parkland
Financial & listing details
- Price per square foot: $382/sqft
- Tax assessed value: $1,053,070
- Annual tax amount: $14,408
- Date on market: 4/2/2025
- Cumulative days on market: 36 days
- Listing terms: Cash,Conventional,FHA,VA Loan
Price history
| Date | Event | Price |
|---|---|---|
| 8/21/2025 | Sold | $1,240,000-2.7%$382/sqft |
Source:  BeachesMLS #R11077384 Report a problem BeachesMLS #R11077384 Report a problem | ||
| 5/9/2025 | Pending sale | $1,275,000$392/sqft |
Source: BeachesMLS #RX-11077384 Report a problem | ||
| 4/22/2025 | Price change | $1,275,000-1.5%$392/sqft |
Source: BeachesMLS #RX-11077384 Report a problem | ||
| 4/2/2025 | Listed for sale | $1,295,000+68.2%$398/sqft |
Source: BeachesMLS #RX-11077384 Report a problem | ||
| 9/29/2020 | Sold | $770,000+18.9%$237/sqft |
Source: BeachesMLS #F10250769 Report a problem | ||
| 1/8/2004 | Sold | $647,500$199/sqft |
Source: Public Record Report a problem | ||
Public tax history
| Year | Property taxes | Tax assessment |
|---|---|---|
| 2025 | $14,821 +2.9% | $780,210 +2.9% |
| 2024 | $14,409 -0.2% | $758,230 +3% |
| 2023 | $14,441 +4.9% | $736,150 +3% |
| 2022 | $13,767 +3.9% | $714,710 +3% |
| 2021 | $13,244 +31.9% | $693,900 +32.8% |
| 2020 | $10,038 +1% | $522,480 +2.3% |
| 2019 | $9,935 | $510,740 +1.9% |
| 2018 | $9,935 +3.3% | $501,220 +2.1% |
| 2017 | $9,617 -2.5% | $490,920 +2.1% |
| 2016 | $9,868 -0.1% | $480,830 +0.7% |
| 2015 | $9,882 -2.1% | $477,490 +0.8% |
| 2014 | $10,094 | $473,710 -8.8% |
| 2013 | $10,094 +3.4% | $519,410 +1.9% |
| 2012 | $9,764 +3.9% | $509,510 +3.9% |
| 2011 | $9,400 -0.3% | $490,150 +12.8% |
| 2010 | $9,424 -7.4% | $434,650 -13.9% |
| 2009 | $10,180 -17.3% | $504,570 -20.6% |
| 2008 | $12,308 -0.1% | $635,870 +3% |
| 2007 | $12,321 -6.1% | $617,350 +2.5% |
| 2006 | $13,128 | $602,300 +3.7% |
| 2005 | -- | $580,860 +3% |
| 2004 | $13,473 | $563,950 |
Find assessor info on the county website
Neighborhood: 33076
Nearby homes
- $1,220,2005 bd5 ba3.9k sqft7147 NW 122nd Ave, Parkland, FL 33076Off Market
- $1,302,0007 bd5 ba4.2k sqft12225 NW 71st St, Pompano Beach, FL 33076Off Market

- $1,300,0006 bd5 ba4.2k sqft7177 NW 122nd Ave, Parkland, FL 33076Sold
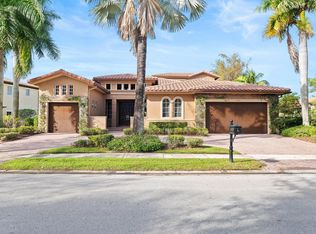
- $1,268,100-- bd-- ba4.1k sqft7144 NW 122nd Ave, Parkland, FL 33076Off Market
- $1,227,6004 bd4 ba4.3k sqft12205 NW 71st St, Parkland, FL 33076Off Market
- $1,560,0006 bd5 ba4.8k sqft12245 NW 71st St, Parkland, FL 33076Sold
- $1,127,1003 bd3 ba4k sqft7164 NW 122nd Ave, Parkland, FL 33076Off Market
- $1,427,4006 bd5 ba5.3k sqft12185 NW 71st St, Parkland, FL 33076Off Market
Nearby schools
GreatSchools rating
- 10/10Heron Heights Elementary SchoolGrades: PK-5Distance: 1 mi
- 9/10Westglades Middle SchoolGrades: 6-8Distance: 1.4 mi
- 9/10Marjory Stoneman Douglas High SchoolGrades: 9-12Distance: 1.6 mi
Schools provided by the listing agent
- Elementary: Park Trails
- Middle: Westglades
- High: Marjory Stoneman Douglas
Source: BeachesMLS. This data may not be complete. We recommend contacting the local school district to confirm school assignments for this home.
Get a cash offer in 3 minutes
Find out how much your home could sell for in as little as 3 minutes with a no-obligation cash offer.
Estimated market value
$1,222,500
Get a cash offer in 3 minutes
Find out how much your home could sell for in as little as 3 minutes with a no-obligation cash offer.
Estimated market value
$1,222,500
- Florida
- Broward County
- Parkland
- 33076
- 7137 NW 122nd Avenue
Nearby cities
Nearby zip codes
Other Parkland Topics
