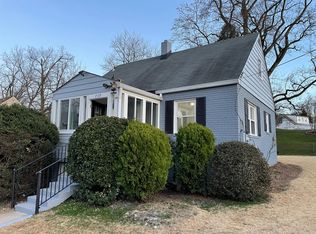
**Catered Open Houses Saturday, June 7th from 12-2pm and Sunday, June 8th from 12-2pm** offer deadline of Monday at 12 PM. Step onto the front porch and you’ll immediately feel the warmth and character that make this home something special. Tucked into a quiet neighborhood in Falls Church, this charming Cape Cod is full of personality and thoughtful spaces, offering over 2200 square feet of comfort, functionality, and just the right touch of character. Inside, the main level is welcoming and easy to love. A cozy fireplace anchors the oversized family room, perfect for quiet evenings or hosting friends. Just off the family room, a dedicated dining area flows into a kitchen that’s both spacious and practical, with stainless steel appliances, brand new quartz counters, and more cabinets than you’d expect in a home of this style. The layout feels intuitive, with two of the three bedrooms and a full bath on the main level. Upstairs is where this home really shines. The entire level is devoted to a private primary suite, giving you a true retreat to unwind at the end of the day. His and hers closets make mornings easier, and the oversized walk-in shower and dual vanities in the bath add a level of comfort that feels like it was made just for you. The lower level adds even more flexibility, whether you’re working, relaxing, or just need room to spread out. A large rec room provides space for everything from game nights to workouts, and the bonus room with an en suite full bath is perfect for guests, a second office, or creative projects. The laundry and utility area is oversized, with tons of storage space to help keep everything organized. Let's not forget- the gorgeous hard landscaping and backyard. There is room for dining, entertaining, & playing all while also keeping pristine green space. The location is a huge part of what makes this home such a find. Tucked just inside the Beltway, you’re minutes from Routes 29, 50, and 495, giving you quick access in every direction. Two nearby Metro stations make commuting a breeze, and if you’re headed to DC, Tysons, or Arlington, you’ll be surprised how fast you can get there. But you won’t need to leave the area for everything — the Mosaic District is just down the road, with some of the best shopping, dining, and entertainment in Northern Virginia. You’re also minutes from multiple grocery stores, three Target locations, and parks and trails that make getting outside easy and enjoyable. Plus, you can walk to the Village of Falls Church, where local shops, weekend farmers markets, and neighborhood restaurants create a true sense of community. This home offers the best of both worlds — timeless charm and smart, modern updates in a location that makes everyday life easier and more enjoyable. Whether you’re looking for a quiet morning on the porch, a night out just minutes away, or the ease of a quick commute, this is one you’ll want to see in person. It’s not just a home — it’s a lifestyle that feels good from the moment you walk in.
Sold for $805,000
$805,000
7137 Oakland Ave, Falls Church, VA 22042
3beds
2,239sqft
Single Family Residence
Built in 1954
7,332 Square Feet Lot
$823,700 Zestimate®
$360/sqft
$4,020 Estimated rent
Home value
$823,700
$774,000 - $881,000
$4,020/mo
Zestimate® history
Owner options
List your home for rent
$4,020/mo
Rent Zestimate®
Find your next renter with Zillow Rental Manager. Plus, with online applications, you can quickly screen prospective tenants – for free.
$4,020/mo
Rent Zestimate®
Refinance and save
$5,048/mo
Est. payment
Refinancing to a lower rate could help reduce your monthly payments and save thousands over the life of the loan.
$5,048/mo
Est. payment
Explore your selling options
Work with a Zillow partner agent
Leverage their expertise and Zillow's premium Showcase listings to get your home seen by more buyers.
Get startedList with your own agent
Get your home in front of millions of buyers by listing it on Zillow.
Learn how to do itSell it yourself
Take full control of how buyers see your home on Zillow by listing For Sale by Owner (FSBO).
List your homeWhat's special
Zillow last checked:
Listing updated:
Listed by:
Faith Saunders 804-432-4080,
Samson Properties,
Listing Team: Fox Homes Team
Bought with:
Lauren Riner, 0225083253
Century 21 Redwood Realty
Source: Bright MLS,MLS#: VAFX2240894
Facts & features
Interior
Bedrooms & bathrooms
- Bedrooms: 3
- Bathrooms: 3
- Full bathrooms: 3
- Main level bathrooms: 1
- Main level bedrooms: 2
Rooms
- Room types: Dining Room, Bedroom 2, Bedroom 3, Kitchen, Game Room, Family Room, Den, Study, Laundry, Storage Room, Utility Room
Bedroom 2
- Features: Flooring - HardWood
- Level: Main
- Area: 132 Square Feet
- Dimensions: 12 X 11
Bedroom 3
- Features: Flooring - HardWood
- Level: Main
- Area: 99 Square Feet
- Dimensions: 11 X 9
Den
- Features: Flooring - Carpet
- Level: Lower
- Area: 90 Square Feet
- Dimensions: 10 X 9
Dining room
- Features: Flooring - HardWood
- Level: Main
- Area: 168 Square Feet
- Dimensions: 14 X 12
Family room
- Features: Flooring - HardWood, Fireplace - Gas
- Level: Main
- Area: 315 Square Feet
- Dimensions: 21 X 15
Game room
- Features: Flooring - Carpet
- Level: Lower
- Area: 322 Square Feet
- Dimensions: 23 X 14
Kitchen
- Features: Flooring - Tile/Brick
- Level: Main
- Area: 126 Square Feet
- Dimensions: 14 X 9
Laundry
- Level: Unspecified
Storage room
- Level: Unspecified
Study
- Level: Unspecified
Utility room
- Level: Unspecified
Heating
- Forced Air, Natural Gas
Cooling
- Central Air, Electric
Appliances
- Included: Microwave, Dryer, Washer, Disposal, Dishwasher, Refrigerator, Ice Maker, Cooktop, Gas Water Heater
- Laundry: In Basement, Laundry Room
Features
- Family Room Off Kitchen, Kitchen - Gourmet, Dining Area, Primary Bath(s), Crown Molding, Entry Level Bedroom, Recessed Lighting, Open Floorplan, Ceiling Fan(s), Dry Wall
- Flooring: Wood
- Windows: Vinyl Clad, Insulated Windows, Screens, Window Treatments
- Basement: Connecting Stairway,Full,Finished
- Number of fireplaces: 1
- Fireplace features: Gas/Propane, Mantel(s)
Interior area
- Total structure area: 2,239
- Total interior livable area: 2,239 sqft
- Finished area above ground: 1,493
- Finished area below ground: 746
Property
Parking
- Parking features: On Street
- Has uncovered spaces: Yes
Accessibility
- Accessibility features: None
Features
- Levels: Three
- Stories: 3
- Patio & porch: Porch
- Pool features: None
- Fencing: Partial,Chain Link
- Has view: Yes
- View description: Trees/Woods, Garden, Street
Lot
- Size: 7,332 Square Feet
- Features: Backs to Trees, Landscaped, Wooded, Private
Details
- Additional structures: Above Grade, Below Grade
- Parcel number: 0503 09 0129
- Zoning: 140
- Special conditions: Standard
Construction
Type & style
- Home type: SingleFamily
- Architectural style: Cape Cod
- Property subtype: Single Family Residence
Materials
- Brick
- Foundation: Permanent
- Roof: Shingle
Condition
- New construction: No
- Year built: 1954
- Major remodel year: 2012
Details
- Builder model: STUNNING CAPE COD!
Utilities & green energy
- Sewer: Public Sewer
- Water: Public
Community & HOA
Community
- Subdivision: Tyler Park
HOA
- Has HOA: No
Location
- Region: Falls Church
Financial & listing details
- Price per square foot: $360/sqft
- Tax assessed value: $728,590
- Annual tax amount: $8,579
- Date on market: 6/5/2025
- Listing agreement: Exclusive Right To Sell
- Ownership: Fee Simple
Price history
| Date | Event | Price |
|---|---|---|
| 7/15/2025 | Sold | $805,000+0.8%$360/sqft |
Source:  Bright MLS #VAFX2240894 Report a problem Bright MLS #VAFX2240894 Report a problem | ||
| 6/9/2025 | Pending sale | $799,000$357/sqft |
Source: Bright MLS #VAFX2240894 Report a problem | ||
| 6/5/2025 | Listed for sale | $799,000+22%$357/sqft |
Source: Bright MLS #VAFX2240894 Report a problem | ||
| 6/2/2020 | Sold | $655,000+6.5%$293/sqft |
Source: Public Record Report a problem | ||
| 4/24/2020 | Listed for sale | $614,900+17%$275/sqft |
Source: Redfin Corporation #VAFX1123966 Report a problem | ||
| 6/8/2017 | Listing removed | $1,400$1/sqft |
Source: Owner Report a problem | ||
| 6/4/2017 | Listed for rent | $1,400$1/sqft |
Source: Owner Report a problem | ||
| 7/1/2016 | Sold | $525,500+2%$235/sqft |
Source: Public Record Report a problem | ||
| 5/25/2016 | Pending sale | $515,000$230/sqft |
Source: Redfin Corporation #FX9661824 Report a problem | ||
| 5/19/2016 | Listed for sale | $515,000+13.2%$230/sqft |
Source: Redfin Corporation #FX9661824 Report a problem | ||
| 4/10/2012 | Sold | $455,000-2.1%$203/sqft |
Source: Public Record Report a problem | ||
| 2/2/2012 | Listed for sale | $464,888+58.1%$208/sqft |
Source: Long & Foster Real Estate, Inc. #FX7765443 Report a problem | ||
| 10/25/2011 | Sold | $294,000-6.6%$131/sqft |
Source: Public Record Report a problem | ||
| 9/16/2011 | Listed for sale | $314,900$141/sqft |
Source: Century 21 New Millennium #FX7690872 Report a problem | ||
Public tax history
| Year | Property taxes | Tax assessment |
|---|---|---|
| 2025 | $9,171 +8.1% | $728,590 +8.2% |
| 2024 | $8,486 +0.1% | $673,570 -3.8% |
| 2023 | $8,477 +3.3% | $700,300 +4.7% |
| 2022 | $8,204 | $668,910 +6.1% |
| 2021 | -- | $630,640 +13.3% |
| 2020 | $7,026 +7.5% | $556,750 +8.2% |
| 2019 | $6,538 +4.9% | $514,690 +4.7% |
| 2018 | $6,233 +6.3% | $491,650 +4.6% |
| 2017 | $5,865 +0.8% | $470,160 +0.9% |
| 2016 | $5,815 +2% | $466,160 -1.6% |
| 2015 | $5,702 +0.8% | $473,650 +0.6% |
| 2014 | $5,656 | $470,650 +11.3% |
| 2013 | -- | $423,010 +1.9% |
| 2012 | -- | $415,000 +32.1% |
| 2011 | -- | $314,080 +3% |
| 2010 | -- | $305,080 -7.3% |
| 2009 | -- | $328,970 -25.4% |
| 2008 | -- | $440,720 -7.3% |
| 2007 | -- | $475,550 +80.8% |
| 2003 | -- | $263,015 +25% |
| 2002 | -- | $210,410 |
Find assessor info on the county website
Neighborhood: 22042
Nearby homes
- $710,5005 bd3 ba2k sqft7139 Oakland Ave, Falls Church, VA 22042Off Market
- $723,4004 bd2 ba1.2k sqft7133 Oakland Ave, Falls Church, VA 22042Off Market
- $777,8004 bd3 ba1.3k sqft7140 Parkview Ave, Falls Church, VA 22042Off Market
- $689,7003 bd2 ba1.1k sqft7136 Parkview Ave, Falls Church, VA 22042Off Market
- $802,3004 bd3 ba1.8k sqft7134 Parkview Ave, Falls Church, VA 22042Off Market
- $781,0005 bd2 ba2k sqft7129 Oakland Ave, Falls Church, VA 22042Sold
- $702,1004 bd2 ba1.1k sqft7201 Oakland Ave, Falls Church, VA 22042Off Market
- $681,3004 bd1 ba1.2k sqft7136 Oakland Ave, Falls Church, VA 22042Off Market
Nearby schools
GreatSchools rating
- 5/10Pine Spring Elementary SchoolGrades: PK-6Distance: 0.9 mi
- 4/10Jackson Middle SchoolGrades: 7-8Distance: 2 mi
- 4/10Falls Church High SchoolGrades: 9-12Distance: 1.2 mi
Schools provided by the listing agent
- Elementary: Pine Spring
- Middle: Jackson
- High: Falls Church
- District: Fairfax County Public Schools
Source: Bright MLS. This data may not be complete. We recommend contacting the local school district to confirm school assignments for this home.
Get a cash offer in 3 minutes
Find out how much your home could sell for in as little as 3 minutes with a no-obligation cash offer.
Estimated market value
$823,700
Get a cash offer in 3 minutes
Find out how much your home could sell for in as little as 3 minutes with a no-obligation cash offer.
Estimated market value
$823,700
- Virginia
- Fairfax County
- Falls Church
- 22042
- 7137 Oakland Ave
Nearby cities
Nearby neighborhoods
Nearby zip codes
Other Falls Church Topics
