This is Florida living at it's finest. Absolutely impeccably maintained, maintenance-free residence nestled within the highly desirable Country Club of Lakewood Ranch. Enjoy tranquil water views from the expanded lanai—an ideal setting for morning coffee, evening relaxation, or entertaining guests. This inviting 2-bedroom plus den/office home features a sought-after great room floor plan filled with natural light, complemented by soft neutral tones, tile flooring throughout the main living areas, and engineered wood flooring in the bedrooms. The well-appointed kitchen offers staggered cabinetry, Silestone countertops, and a charming breakfast nook with sliding glass doors that create a bright and welcoming space. A separate formal dining room adds an elegant touch for special gatherings. The spacious living area is designed for seamless indoor-outdoor living, highlighted by three sets of sliding doors that open directly to the lanai. The primary suite serves as a peaceful retreat, featuring a tray ceiling, sitting area, and two custom walk-in closets. The en-suite bath delivers a spa-like experience with dual vanities, a soaking garden tub, and a walk-in shower. Recent enhancements include fresh interior paint, upgraded lighting and ceiling fans, modern cabinet hardware, plantation shutters and shades, hurricane shutters on front and side windows, an electric hurricane shutter at the front door, and thoughtfully updated landscaping. Located in the Orchid Island neighborhood, residents enjoy lawn care, a community pool, and low-maintenance fees—making everyday living truly carefree. Lakewood Ranch offers an exceptional lifestyle with championship golf, tennis, fitness facilities, polo, scenic parks, and miles of walking trails, all just minutes from Waterside Place, Main Street, University Town Center, and the pristine Gulf Coast beaches. This is Florida living at its finest—schedule your private showing and discover the lifestyle that awaits.
Sold for $585,000
$585,000
7137 ORCHID ISLAND PLACE, BRADENTON, FL 34202
2beds
2,326sqft
Single Family Residence
Built in 2005
6,917 Square Feet Lot
$585,600 Zestimate®
$252/sqft
$3,520 Estimated rent
Home value
$585,600
$545,000 - $632,000
$3,520/mo
Zestimate® history
Owner options
List your home for rent
$3,520/mo
Rent Zestimate®
Find your next renter with Zillow Rental Manager. Plus, with online applications, you can quickly screen prospective tenants – for free.
$3,520/mo
Rent Zestimate®
Refinance and save
$4,112/mo
Est. payment
Refinancing to a lower rate could help reduce your monthly payments and save thousands over the life of the loan.
$4,112/mo
Est. payment
Explore your selling options
Work with a Zillow partner agent
Leverage their expertise and Zillow's premium Showcase listings to get your home seen by more buyers.
Get startedList with your own agent
Get your home in front of millions of buyers by listing it on Zillow.
Learn how to do itSell it yourself
Take full control of how buyers see your home on Zillow by listing For Sale by Owner (FSBO).
List your homeWhat's special
Soft neutral tonesThoughtfully updated landscaping
Zillow last checked:
Listing updated:
Listed by:
Lisa McBride Ramler 941-373-5880,
REAL BROKER, LLC 855-450-0442
Bought with:
Yuhong Wan, 3406201
U-HOME REALTY LLC
Source: Stellar MLS,MLS#: A4680191 Originating MLS: Orlando Regional
Originating MLS: Orlando Regional
Facts & features
Interior
Bedrooms & bathrooms
- Bedrooms: 2
- Bathrooms: 2
- Full bathrooms: 2
Rooms
- Room types: Den/Library/Office, Family Room, Dining Room, Utility Room
Primary bedroom
- Features: Ceiling Fan(s), Dual Sinks, En Suite Bathroom, Split Vanities, Tub with Separate Shower Stall, Water Closet/Priv Toilet, Walk-In Closet(s)
- Level: First
- Area: 374 Square Feet
- Dimensions: 17x22
Bedroom 2
- Features: Ceiling Fan(s), Built-in Closet
- Level: First
- Area: 182 Square Feet
- Dimensions: 13x14
Den
- Level: First
- Area: 156 Square Feet
- Dimensions: 13x12
Dinette
- Level: First
- Area: 100 Square Feet
- Dimensions: 10x10
Dining room
- Level: First
- Area: 156 Square Feet
- Dimensions: 12x13
Great room
- Level: First
- Area: 288 Square Feet
- Dimensions: 16x18
Kitchen
- Level: First
- Area: 120 Square Feet
- Dimensions: 10x12
Heating
- Central
Cooling
- Central Air
Appliances
- Included: Dishwasher, Disposal, Dryer, Microwave, Range, Refrigerator, Washer
- Laundry: Inside, Laundry Room
Features
- Ceiling Fan(s), Crown Molding, Eating Space In Kitchen, Kitchen/Family Room Combo, Open Floorplan, Primary Bedroom Main Floor, Split Bedroom, Stone Counters, Thermostat, Tray Ceiling(s), Walk-In Closet(s)
- Flooring: Engineered Hardwood, Tile
- Doors: Sliding Doors
- Windows: Shades, Shutters, Hurricane Shutters, Hurricane Shutters/Windows
- Has fireplace: No
Interior area
- Total structure area: 2,929
- Total interior livable area: 2,326 sqft
Property
Parking
- Total spaces: 2
- Parking features: Garage Door Opener
- Attached garage spaces: 2
Features
- Levels: One
- Stories: 1
- Patio & porch: Covered, Patio, Screened
- Exterior features: Irrigation System, Lighting, Rain Gutters, Sidewalk
- Has view: Yes
- View description: Garden, Trees/Woods, Water, Pond
- Has water view: Yes
- Water view: Water,Pond
Lot
- Size: 6,917 Square Feet
- Dimensions: 52 x 133
- Features: In County, Landscaped, Sidewalk
- Residential vegetation: Mature Landscaping, Trees/Landscaped
Details
- Parcel number: 588494459
- Zoning: PDMU
- Special conditions: None
Construction
Type & style
- Home type: SingleFamily
- Property subtype: Single Family Residence
Materials
- Block, Stucco
- Foundation: Slab
- Roof: Tile
Condition
- Completed
- New construction: No
- Year built: 2005
Details
- Builder model: Monaco
- Builder name: Neal
Utilities & green energy
- Sewer: Public Sewer
- Water: Public
- Utilities for property: BB/HS Internet Available, Electricity Connected, Natural Gas Connected, Sewer Connected, Sprinkler Recycled, Underground Utilities, Water Connected
Green energy
- Water conservation: Irrigation-Reclaimed Water, Fl. Friendly/Native Landscape
Community & HOA
Community
- Features: Deed Restrictions, Gated Community - Guard, Golf, Irrigation-Reclaimed Water, Pool, Sidewalks
- Security: Gated Community
- Pet fee: $0 monthly
- Subdivision: LAKEWOOD RANCH COUNTRY CLUB VILLAGE Q
HOA
- Has HOA: Yes
- Amenities included: Fence Restrictions, Gated, Maintenance, Pool
- Services included: Community Pool, Reserve Fund, Maintenance Grounds
- HOA fee: $248 monthly
- HOA name: Country Club / Edgewater Village Association
- HOA phone: 941-907-0202
- Second HOA name: Lakewood Ranch Country Club
- Second HOA phone: 941-907-0202
Location
- Region: Bradenton
Financial & listing details
- Price per square foot: $252/sqft
- Tax assessed value: $583,596
- Annual tax amount: $8,606
- Date on market: 1/29/2026
- Cumulative days on market: 19 days
- Listing terms: Cash,Conventional
- Ownership: Fee Simple
- Total actual rent: 0
- Electric utility on property: Yes
- Road surface type: Paved
Price history
| Date | Event | Price |
|---|---|---|
| 4/6/2026 | Sold | $585,000-6.4%$252/sqft |
Source:  Stellar MLS #A4680191 Report a problem Stellar MLS #A4680191 Report a problem | ||
| 2/17/2026 | Pending sale | $625,000$269/sqft |
Source: Stellar MLS #A4680191 Report a problem | ||
| 1/29/2026 | Listed for sale | $625,000$269/sqft |
Source: Stellar MLS #A4680191 Report a problem | ||
| 9/16/2025 | Listing removed | $625,000$269/sqft |
Source: Stellar MLS #A4645320 Report a problem | ||
| 7/21/2025 | Price change | $625,000-7.4%$269/sqft |
Source: Stellar MLS #A4645320 Report a problem | ||
| 5/3/2025 | Price change | $675,000-3.4%$290/sqft |
Source: Stellar MLS #A4645320 Report a problem | ||
| 3/31/2025 | Listed for sale | $699,000-11%$301/sqft |
Source: Stellar MLS #A4645320 Report a problem | ||
| 7/11/2024 | Listing removed | $785,000$337/sqft |
Source: Stellar MLS #A4603278 Report a problem | ||
| 4/10/2024 | Price change | $785,000-1.9%$337/sqft |
Source: Stellar MLS #A4603278 Report a problem | ||
| 3/13/2024 | Listed for sale | $800,000+11.9%$344/sqft |
Source: Stellar MLS #A4603278 Report a problem | ||
| 11/2/2022 | Sold | $715,000+2.3%$307/sqft |
Source: Public Record Report a problem | ||
| 10/19/2022 | Pending sale | $699,000$301/sqft |
Source: Stellar MLS #A4546617 Report a problem | ||
| 10/4/2022 | Price change | $699,000-6.8%$301/sqft |
Source: Stellar MLS #A4546617 Report a problem | ||
| 9/13/2022 | Price change | $749,900-6.3%$322/sqft |
Source: Stellar MLS #A4546617 Report a problem | ||
| 8/31/2022 | Listed for sale | $799,900+830.1%$344/sqft |
Source: Stellar MLS #A4546617 Report a problem | ||
| 6/9/2004 | Sold | $86,000$37/sqft |
Source: Public Record Report a problem | ||
Public tax history
| Year | Property taxes | Tax assessment |
|---|---|---|
| 2025 | $8,607 +3.5% | $417,759 +2.9% |
| 2024 | $8,319 -11.6% | $405,985 -17.5% |
| 2023 | $9,415 +34.4% | $491,830 +49.3% |
| 2022 | $7,005 +1.2% | $329,465 +3% |
| 2021 | $6,924 +0.5% | $319,869 +1.4% |
| 2020 | $6,891 +2.5% | $315,453 +2.3% |
| 2019 | $6,721 | $308,361 +1.9% |
| 2018 | $6,721 +3.3% | $302,611 +2.1% |
| 2017 | $6,505 +5.2% | $296,387 +2.1% |
| 2016 | $6,181 | $290,291 +0.7% |
| 2015 | $6,181 | $288,273 +0.8% |
| 2014 | $6,181 +1.9% | $285,985 +1.5% |
| 2013 | $6,063 +606243% | $281,759 +1.7% |
| 2012 | $1 | $277,049 +1.5% |
| 2011 | $1 | $273,074 -1.8% |
| 2010 | -- | $277,998 -14.5% |
| 2009 | $6,427 +9.7% | $325,315 -17.5% |
| 2008 | $5,862 -20% | $394,559 -17.6% |
| 2007 | $7,327 -6% | $478,888 +1.2% |
| 2006 | $7,793 +482.2% | $473,299 +533.8% |
| 2005 | $1,339 +1.6% | $74,680 +3% |
| 2004 | $1,318 +24.2% | $72,500 +20.8% |
| 2003 | $1,061 +222.8% | $60,000 +224.3% |
| 2002 | $329 | $18,500 |
Find assessor info on the county website
Neighborhood: 34202
Nearby homes
- $690,5003 bd3 ba2.2k sqft7133 Orchid Island Pl, Bradenton, FL 34202Off Market

- $563,7003 bd2 ba2.1k sqft7141 Orchid Island Pl, Bradenton, FL 34202Off Market
- $601,5002 bd2 ba2.2k sqft7129 Orchid Island Pl, Bradenton, FL 34202Off Market

- $532,4003 bd2 ba1.8k sqft7145 Orchid Island Pl, Bradenton, FL 34202Off Market
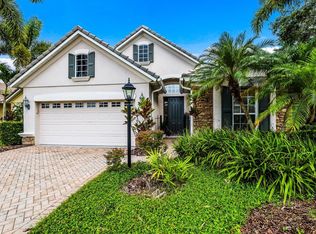
- $528,8002 bd2 ba1.8k sqft7624 Windward Cv, Lakewood Ranch, FL 34202Off Market
- $766,3003 bd3 ba2.2k sqft7125 Orchid Island Pl, Bradenton, FL 34202Off Market
- $773,4003 bd3 ba2.2k sqft7125 Orchid Island Pl, Lakewood Rch, FL 34202Off Market
- $634,1003 bd2 ba2.3k sqft7620 Windward Cv, Lakewood Ranch, FL 34202Off Market
Nearby schools
GreatSchools rating
- 10/10Robert Willis Elementary SchoolGrades: PK-5Distance: 0.7 mi
- 7/10R. Dan Nolan Middle SchoolGrades: 6-8Distance: 1.7 mi
- 6/10Lakewood Ranch High SchoolGrades: PK,9-12Distance: 3.6 mi
Schools provided by the listing agent
- Elementary: Robert E Willis Elementary
- Middle: Nolan Middle
- High: Lakewood Ranch High
Source: Stellar MLS. This data may not be complete. We recommend contacting the local school district to confirm school assignments for this home.
Get a cash offer in 3 minutes
Find out how much your home could sell for in as little as 3 minutes with a no-obligation cash offer.
Estimated market value
$585,600
Get a cash offer in 3 minutes
Find out how much your home could sell for in as little as 3 minutes with a no-obligation cash offer.
Estimated market value
$585,600
- Florida
- Manatee County
- Lakewood Ranch
- 34202
- 7137 ORCHID ISLAND PLACE
Nearby cities
Nearby neighborhoods
Nearby zip codes
Other Lakewood Ranch Topics
