Skip main navigation
Off market
  • $433,600

    7137 Pampas Pl, Venus, TX 76084

    3beds
    2,427sqft
    SingleFamily
    Built in 2022
    7,370 Square Feet Lot
    $433,600 Zestimate®
    $179/sqft
    $2,982 Estimated rent

    Home value

    $433,600

    $412,000 - $455,000

    $2,982/mo

    Zestimate® history
    Loading
    Loading...

    Owner options

    List your home for rent

    $2,982/mo

    Rent Zestimate®

    Find your next renter with Zillow Rental Manager. Plus, with online applications, you can quickly screen prospective tenants – for free.

    Learn more

    $2,982/mo

    Rent Zestimate®

    Refinance and save

    $2,883/mo

    Est. payment

    Refinancing to a lower rate could help reduce your monthly payments and save thousands over the life of the loan.

    See today's rates

    $2,883/mo

    Est. payment

    Explore your selling options

    Work with a Zillow partner agent

    Leverage their expertise and Zillow's premium Showcase listings to get your home seen by more buyers.

    Get started

    List with your own agent

    Get your home in front of millions of buyers by listing it on Zillow.

    Learn how to do it

    Sell it yourself

    Take full control of how buyers see your home on Zillow by listing For Sale by Owner (FSBO).

    List your home

    What's special

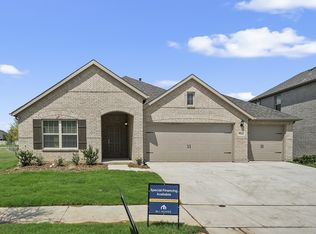
    Comfortable patio furnitureBrick exteriorPrivate studyCommon living spacesFull homeOpen-concept heartExtended covered patio

    Welcome home to 7137 Pampas Place at Prairie Ridge. The Barbosa plan is well-loved for its layout that features 2 bedrooms on the first floor. This Quick Move-In home also includes an open-concept heart of the home, a 3-car garage, and dozens of upgraded details. There is so much to love about this 3-bedroom, 2.5-bathroom, 2,427 square foot dream home. The brick exterior of this home makes for a great, timeless look. This 2-story home also includes an 8-zone lawn sprinkler system, a steel carriage-style garage door with added hardware, gutters around the full home, and an upgraded garage door opener. Step inside the home to find weathered luxury vinyl plank (LVP) flooring running throughout the common living spaces. Upon entering, you'll instantly fall in love with the following details: Private study, complete with LVP flooring Additional windows lining the family room Cozy electric fireplace in the family room Boxed-out window in the dining room Large kitchen island illuminated by 2 pendant lights Light granite countertops White-painted cabinetry GE® stainless steel appliances And so much moreIf you love entertaining outside just as much as you do indoors, then the extended covered patio will exceed your expectations. Enjoy a picnic dinner outdoors or add some comfortable patio furniture and string lights to really enhance the space. Escape the hustle and bustle of life in your owner's bedroom. Fall asle...

    This property is off market, which means it's not currently listed for sale or rent on Zillow. This may be different from what's available on other websites or public sources.

    Facts & features

    Interior

    Bedrooms & bathrooms
    • Bedrooms: 3
    • Bathrooms: 3
    • Full bathrooms: 2
    • 1/2 bathrooms: 1
    Heating
    • Other
    Cooling
    • Central
    Features
    • Flooring: Tile, Carpet
    Interior area
    • Total interior livable area: 2,427 sqft

    Property

    Parking
    • Total spaces: 3
    • Parking features: Garage - Attached
    Features
    • Exterior features: Brick
    Lot
    • Size: 7,370 Square Feet
    Details
    • Parcel number: 00741892501100908

    Construction

    Type & style
    • Home type: SingleFamily
    Materials
    • brick
    • Foundation: Slab
    • Roof: Composition
    Condition
    • Year built: 2022

    Community & HOA

    Location
    • Region: Venus

    Financial & listing details

    • Price per square foot: $179/sqft
    • Tax assessed value: $410,000
    • Annual tax amount: $7,960

    Price history

    DateEventPrice
    5/10/2022Listing removed--
    Source: M/I Homes Report a problem
    4/2/2022Price change$511,744+2%$211/sqft
    Source: M/I Homes Report a problem
    3/15/2022Price change$501,744-0.9%$207/sqft
    Source: M/I Homes Report a problem
    3/2/2022Price change$506,244+1%$209/sqft
    Source: M/I Homes Report a problem
    2/9/2022Listed for sale$501,244$207/sqft
    Source: M/I Homes Report a problem

    Public tax history

    YearProperty taxesTax assessment
    2025$7,960 -1.4%$410,000 +3.4%
    2024$8,073 -10.9%$396,510 -5.5%
    2023$9,065 +574%$419,445 +738.9%
    2022$1,345 $50,000
    Find assessor info on the county website

    Neighborhood: 76084

    Nearby schools

    GreatSchools rating
    Schools provided by the listing agent
    • District: Midlothian ISD

    Source: The MLS. This data may not be complete. We recommend contacting the local school district to confirm school assignments for this home.

    Get a cash offer in 3 minutes
    Find out how much your home could sell for in as little as 3 minutes with a no-obligation cash offer.
    Estimated market value
    $433,600
    Get a cash offer in 3 minutes
    Find out how much your home could sell for in as little as 3 minutes with a no-obligation cash offer.
    Estimated market value
    $433,600